Stop Waiting and Start Living! This well designed bungalow combines charm and comfort, with numerous upgrades over the years. Main floor features 3 bedrooms, bright living room, a modernized kitchen with ample cupboard space, 4pc bath and laundry. The fully developed basement includes a cozy rec room, a wet bar/kitchenette, 2 Bedrooms, 4 pc bath, second laundry area and storage. Numerous upgrades have been completed over the years, including shingles, furnaces, windows, paint, flooring, and more. The nicely landscaped and fenced yard includes a concrete patio, large shed, garden area and additional parking off the back alley. Conveniently located close to Main Street amenities, parks and school. The Price Is Right!
For sale
C$299,900
4704 51st Ave, Bonnyville, AB T9N 1A8
5beds
1,084sqft
Single Family Residence
Built in 1965
-- sqft lot
$-- Zestimate®
C$276/sqft
C$-- HOA
What's special
Fully developed basementCozy rec roomSecond laundry areaLarge shedGarden area
- 76 days
- 11
- 0
Zillow last checked:
Listing updated:
Listed by:
Natalie C Kelly,
RE/MAX Bonnyville Realty
Source: RAE,MLS®#: E4494775
Facts & features
Interior
Bedrooms & bathrooms
- Bedrooms: 5
- Bathrooms: 2
- Full bathrooms: 2
Primary bedroom
- Level: Main
Heating
- Forced Air-2, Natural Gas
Appliances
- Included: Dishwasher-Built-In, Microwave, Second Dryer, Second Refrigerator, Second Stove, Second Washer
Features
- Flooring: Laminate Flooring, Linoleum, Vinyl Plank
- Basement: Full, Finished
Interior area
- Total structure area: 1,084
- Total interior livable area: 1,084 sqft
Property
Parking
- Parking features: No Garage
Features
- Levels: 2
- Patio & porch: Patio
- Exterior features: Landscaped, Playground Nearby
- Fencing: Fenced
Lot
- Features: Landscaped, Playground Nearby, Schools, Shopping Nearby
Details
- Additional structures: Storage Shed
Construction
Type & style
- Home type: SingleFamily
- Architectural style: Bungalow
- Property subtype: Single Family Residence
Materials
- Foundation: Concrete Perimeter
- Roof: Asphalt
Condition
- Year built: 1965
Community & HOA
Community
- Features: Patio
Location
- Region: Bonnyville
Financial & listing details
- Price per square foot: C$276/sqft
- Date on market: 6/19/2026
- Ownership: Private
Price history
Price history is unavailable.
Public tax history
Tax history is unavailable.
Climate risks
Neighborhood: T9N
Nearby schools
GreatSchools rating
No schools nearby
We couldn't find any schools near this home.
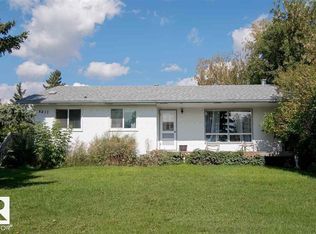


Similar homes
- C$329,9005 bd3 ba999 sqft4506 47th Ave, Bonnyville, AB T9N 1H2For Sale
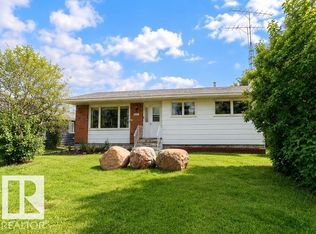 MLS ID #E4505632, Natalie C Kelly, RE/MAX Bonnyville Realty. RAE
 - C$290,0004 bd2 ba1.1k sqft4803 54a St, Bonnyville, AB T9N 1Z3For Sale
 MLS ID #E4505765, Krista Kucy, Royal Lepage Northern Lights Realty. RAE
 - C$349,9005 bd4 ba1k sqft4418 45th Ave, Bonnyville, AB T9N 1X5For Sale
 MLS ID #E4506143, Natalie C Kelly, RE/MAX Bonnyville Realty. RAE
 - C$324,9003 bd2 ba1.1k sqft4706 44th St, Bonnyville, AB T9N 1H1For Sale
 MLS ID #E4505694, Zak Eddamni, RE/MAX Bonnyville Realty. RAE
