This custom character home has a unique floor plan. Featuring 3 bedroom, 3 baths. The main floor has a beautiful new kitchen with dark cabinetry, newer appliances, the large dining room to host the family meals and a living room with vaulted ceilings. The laundry room combined with a 2 pc bathroom and access to the attached heated garage completes this level. The upper level has the main 4pc bath, 3 bedrooms including the master with a large walk in closet and 4 pc ensuite. The low-level is all open to provide whatever space you need, family room, games room, kids space or office space. Just off the kitchen, you can enjoy the deck and patio space, raised garden beds, mature trees. Very private!!
For sale
C$379,900
5214 49th St, Bonnyville, AB T9N 0E5
3beds
1,502sqft
Single Family Residence
Built in 1996
6,987 Square Feet Lot
$-- Zestimate®
C$253/sqft
C$-- HOA
What's special
Newer appliancesAttached heated garageRaised garden bedsMature treesVery private
- 45 days
- 4
- 1
Zillow last checked:
Listing updated:
Listed by:
Marci A Smith,
Century 21 Poirier Real Estate
Source: RAE,MLS®#: E4499438
Facts & features
Interior
Bedrooms & bathrooms
- Bedrooms: 3
- Bathrooms: 3
- Full bathrooms: 2
- 1/2 bathrooms: 1
Primary bedroom
- Level: Upper
Family room
- Level: Lower
Heating
- Forced Air-1, Natural Gas
Appliances
- Included: Dishwasher-Built-In, Dryer, Refrigerator, Electric Stove, Washer
Features
- Closet Organizers, Vaulted Ceiling(s)
- Flooring: Carpet, Laminate Flooring
- Basement: Full, Finished
Interior area
- Total structure area: 1,502
- Total interior livable area: 1,502 sqft
Property
Parking
- Total spaces: 4
- Parking features: Double Garage Attached
- Attached garage spaces: 2
Features
- Levels: 3 Level Split,3
- Patio & porch: Deck
- Exterior features: Landscaped
- Fencing: Fenced
Lot
- Size: 6,987 Square Feet
- Features: Flat Site, Landscaped
Details
- Additional structures: Storage Shed
Construction
Type & style
- Home type: SingleFamily
- Property subtype: Single Family Residence
Materials
- Foundation: Concrete Perimeter
- Roof: Asphalt
Condition
- Year built: 1996
Community & HOA
Community
- Features: Closet Organizers, Deck, Vaulted Ceiling
Location
- Region: Bonnyville
Financial & listing details
- Price per square foot: C$253/sqft
- Date on market: 7/17/2026
- Ownership: Private
Price history
Price history is unavailable.
Public tax history
Tax history is unavailable.
Climate risks
Neighborhood: T9N
Nearby schools
GreatSchools rating
No schools nearby
We couldn't find any schools near this home.

Similar homes
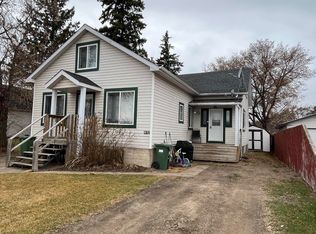
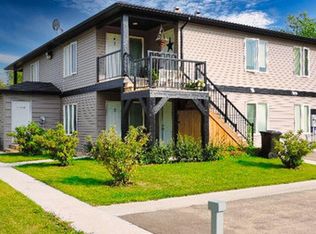
- C$364,9003 bd3 ba1.1k sqft5413 52nd Ave, Bonnyville, AB T9N 2A3For Sale
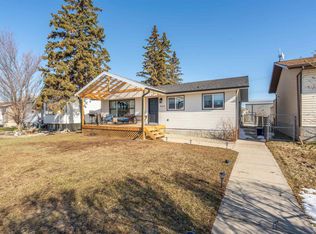 MLS ID #E4484614, Marci A Smith, Century 21 Poirier Real Estate. RAE
 - C$349,9005 bd4 ba1k sqft4418 45th Ave, Bonnyville, AB T9N 1X5For Sale
 MLS ID #E4506143, Natalie C Kelly, RE/MAX Bonnyville Realty. RAE
 - C$319,0003 bd2 ba1.5k sqft5210 51st Ave, Bonnyville, AB T9N 2A8For Sale
 MLS ID #E4503274, Wade Shutter, Real Broker. RAE
 - C$374,9004 bd3 ba1.3k sqft4012 41st Ave, Bonnyville, AB T9N 1T7For Sale
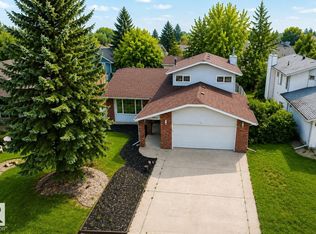 MLS ID #E4499910, Natalie C Kelly, RE/MAX Bonnyville Realty. RAE
