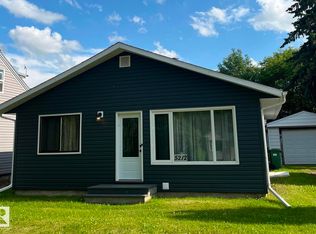
Character-filled and truly one of a kind, this furnished 1,501 sq. ft. home offers 3 bedrooms, 2 bathrooms and flexible living space on a spacious 50' × 140' lot in Bonnyville. A major highlight is the heated detached garage with an automotive service pit, complemented by a substantial enclosed storage and work area being ideal for vehicles, equipment and projects. Inside, you’ll find an updated main floor, generous room sizes and an undeveloped basement with a professionally installed interior drainage and 2 sump system. Furniture and furnishings are included subject to the seller’s inventory schedule. Currently tenant occupied under a fixed-term lease ending February 28, 2027, with rent of $3,000 per month. Sale is subject to the existing tenancy. An uncommon investment opportunity offering immediate rental income, extensive storage and outstanding versatility. Some listing photographs predate the current tenancy and are provided for reference only. Current condition and contents may vary.
For sale
C$319,000
5210 51st Ave, Bonnyville, AB T9N 2A8
3beds
1,500sqft
Single Family Residence
Built in 1957
6,999 Square Feet Lot
$-- Zestimate®
C$213/sqft
C$-- HOA
What's special
Updated main floorGenerous room sizesFlexible living space
- 22 days
- 14
- 1
Zillow last checked:
Listing updated:
Listed by:
Wade Shutter,
Real Broker
Source: RAE,MLS®#: E4503274
Facts & features
Interior
Bedrooms & bathrooms
- Bedrooms: 3
- Bathrooms: 2
- Full bathrooms: 2
Primary bedroom
- Level: Main
Heating
- Forced Air-1, Natural Gas
Cooling
- Fan-Ceiling
Appliances
- Included: Dishwasher-Built-In, Dryer, Microwave Hood Fan, Refrigerator, Electric Stove, Washer
Features
- Flooring: Carpet, Vinyl Plank
- Windows: Curtains and Blinds
- Basement: Full, See Remarks
Interior area
- Total structure area: 1,500
- Total interior livable area: 1,500 sqft
Property
Parking
- Total spaces: 4
- Parking features: Front Drive Access, Front/Rear Drive Access, Single Garage Attached, Single Garage Detached
- Attached garage spaces: 2
- Has uncovered spaces: Yes
Features
- Levels: 1 and Half Storey,2
- Stories: 1
Lot
- Size: 6,999 Square Feet
- Dimensions: 15.24m x 42.63m
- Features: Flat Site
Construction
Type & style
- Home type: SingleFamily
- Property subtype: Single Family Residence
Materials
- Foundation: Concrete Perimeter
- Roof: Asphalt,Metal
Condition
- Year built: 1957
Community & HOA
Community
- Security: Carbon Monoxide Detectors, Smoke Detector(s), Detectors Smoke
Location
- Region: Bonnyville
Financial & listing details
- Price per square foot: C$213/sqft
- Date on market: 8/12/2026
- Ownership: Estate Trust,Private
Price history
Price history is unavailable.
Public tax history
Tax history is unavailable.
Climate risks
Neighborhood: T9N
Nearby schools
GreatSchools rating
No schools nearby
We couldn't find any schools near this home.


Similar homes
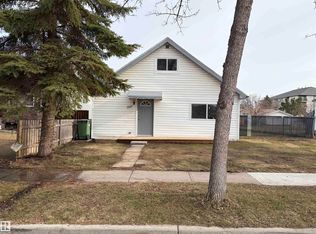
- C$324,9003 bd2 ba1.1k sqft4706 44th St, Bonnyville, AB T9N 1H1For Sale
 MLS ID #E4505694, Zak Eddamni, RE/MAX Bonnyville Realty. RAE
 - C$290,0004 bd2 ba1.1k sqft4803 54a St, Bonnyville, AB T9N 1Z3For Sale
 MLS ID #E4505765, Krista Kucy, Royal Lepage Northern Lights Realty. RAE
 - C$364,9003 bd3 ba1.1k sqft5413 52nd Ave, Bonnyville, AB T9N 2A3For Sale
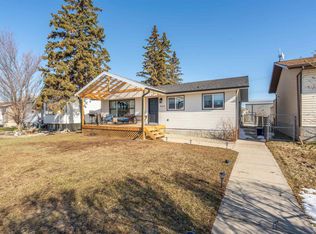 MLS ID #E4484614, Marci A Smith, Century 21 Poirier Real Estate. RAE
 - C$335,0004 bd3 ba1.4k sqft4510 41a St, Bonnyville, AB T9N 1K3For Sale
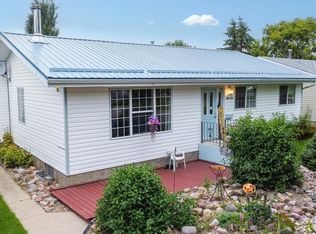 MLS ID #E4504052, Lucas F Isley, RE/MAX Bonnyville Realty. RAE
