This fully finished 4-bedroom, 2-bath bungalow combines charming retro vibes with modern updates and rock-solid bones. Key structural and cosmetic updates include roof shingles (May 2025), living and dining room windows (July 2025), and interior paint and trim (Aug 2025). Recent mechanical updates include a dishwasher (May 2026), washer/dryer (Feb 2026), basement fridge (Oct 2025), hot water tank (2018), and furnace (2008). Enjoy central AC, central vac, and a basement family room with a wet bar. Car enthusiasts and tradespeople will love the 24'x30' heated double garage (new heater Dec 2024) plus a 27'x12' carport. Enjoy a low-maintenance, fully fenced lot with lake views, back lane access, and proximity to shopping and playgrounds. Some pictures have been digitally staged.
For sale
C$290,000
4803 54a St, Bonnyville, AB T9N 1Z3
4beds
1,160sqft
Single Family Residence
Built in 1971
-- sqft lot
$-- Zestimate®
C$250/sqft
C$-- HOA
What's special
Central acCentral vacLow-maintenance fully fenced lotLake viewsBack lane access
- 12 hours |
- 0 |
- 0 |
Zillow last checked:
Listing updated:
Listed by:
Krista Kucy,
Royal Lepage Northern Lights Realty
Source: RAE,MLS®#: E4505765
Facts & features
Interior
Bedrooms & bathrooms
- Bedrooms: 4
- Bathrooms: 2
- Full bathrooms: 2
Primary bedroom
- Level: Main
Family room
- Level: Basement
Heating
- Forced Air-1, Natural Gas
Cooling
- Air Conditioner, Air Conditioning-Central
Appliances
- Included: Dishwasher-Built-In, Dryer, Electric Stove, Washer, Second Refrigerator, Gas Water Heater
Features
- Wet Bar, Vacuum Systems
- Flooring: Carpet, Vinyl Plank
- Windows: Vinyl Windows, Wood Frames, Wood Windows
- Basement: Full, Finished
Interior area
- Total structure area: 1,160
- Total interior livable area: 1,160 sqft
Property
Parking
- Total spaces: 3
- Parking features: Double Garage Detached, Heated Garage, Single Carport, See Remarks, Parking-Extra, Garage Opener
- Garage spaces: 2
- Carport spaces: 1
- Covered spaces: 3
Features
- Levels: 2
- Exterior features: Low Maintenance Landscape, Playground Nearby
- Fencing: Fenced
- Has view: Yes
- View description: View Lake
- Has water view: Yes
- Water view: View Lake
Lot
- Features: Flat Site, Low Maintenance Landscape, Playground Nearby, Shopping Nearby, See Remarks
Construction
Type & style
- Home type: SingleFamily
- Architectural style: Bungalow
- Property subtype: Single Family Residence
Materials
- Foundation: Concrete Perimeter
- Roof: Asphalt
Condition
- Year built: 1971
Community & HOA
Community
- Features: Hot Water Natural Gas, Wet Bar, See Remarks
Location
- Region: Bonnyville
Financial & listing details
- Price per square foot: C$250/sqft
- Date on market: 8/27/2026
- Ownership: Private
Price history
Price history is unavailable.
Public tax history
Tax history is unavailable.
Climate risks
Neighborhood: T9N
Nearby schools
GreatSchools rating
No schools nearby
We couldn't find any schools near this home.
- C$--1 bd1 ba-- sqft4807 54th St, Bonnyville, AB T9N1Z1Off Market
- C$--2 bd1 ba781 sqft4802 53rd St #9, Bonnyville, AB T9N1X9Off Market
- C$---- bd1 ba-- sqft4802 53rd St #0B-1BA, Bonnyville, AB T9N1X9Off Market
- C$--1 bd1 ba-- sqft4802 53rd St #1B-1BA, Bonnyville, AB T9N1X9Off Market
- C$--2 bd1 ba781 sqft4802 53rd St #1035777, Bonnyville, AB T9N1X9Off Market
- C$---- bd1 ba550 sqft4802 53rd St #1035779, Bonnyville, AB T9N1X9Off Market
- C$---- bd1 ba550 sqft4802 53rd St #1035780, Bonnyville, AB T9N1X9Off Market
- C$--1 bd1 ba630 sqft4802 53rd St #1035782, Bonnyville, AB T9N1X9Off Market
Similar homes
- C$259,9005 bd3 ba1.1k sqft4513 42nd St, Bonnyville, AB T9N 1J1For Sale
 MLS ID #E4505692, Natalie C Kelly, RE/MAX Bonnyville Realty. RAE
 - C$329,9005 bd3 ba999 sqft4506 47th Ave, Bonnyville, AB T9N 1H2For Sale
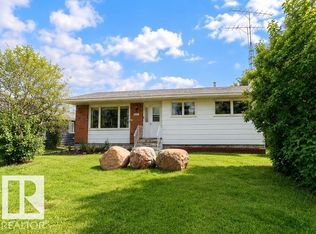 MLS ID #E4505632, Natalie C Kelly, RE/MAX Bonnyville Realty. RAE
 - C$324,9003 bd2 ba1.1k sqft4706 44th St, Bonnyville, AB T9N 1H1For Sale
 MLS ID #E4505694, Zak Eddamni, RE/MAX Bonnyville Realty. RAE
 - C$259,9003 bd2 ba1.2k sqft4411 49th Ave, Bonnyville, AB T9N 1G9For Sale
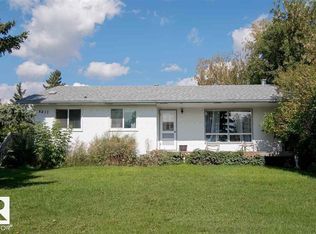 MLS ID #E4504981, Matthew W Loree, RE/MAX Bonnyville Realty. RAE
 - C$319,0003 bd2 ba1.5k sqft5210 51st Ave, Bonnyville, AB T9N 2A8For SaleMLS ID #E4503274, Wade Shutter, Real Broker. RAE
- C$299,9005 bd2 ba1k sqft4704 51st Ave, Bonnyville, AB T9N 1A8For SaleMLS ID #E4494775, Natalie C Kelly, RE/MAX Bonnyville Realty. RAE
- C$329,5005 bd2 ba1.1k sqft4725 43rd Ave, Bonnyville, AB T9N 1N5For SaleMLS ID #E4497727, Dave Storoschuk, Royal Lepage Northern Lights Realty. RAE
- C$239,9004 bd2 ba1k sqft4814 53rd St, Bonnyville, AB T9N 1X8For SaleMLS ID #E4476797, Zak Eddamni, RE/MAX Bonnyville Realty. RAE
- C$359,9005 bd3 ba1.3k sqft4204 43rd Ave, Bonnyville, AB T9N 1R7For SaleMLS ID #E4505450, Matthew W Loree, RE/MAX Bonnyville Realty. RAE
- C$259,9004 bd2 ba1k sqft4108 47th St, Bonnyville, AB T9N 1P7For SaleMLS ID #E4487914, Vince J Kelly, RE/MAX Bonnyville Realty. RAE
- C$335,0004 bd3 ba1.4k sqft4510 41a St, Bonnyville, AB T9N 1K3For SaleMLS ID #E4504052, Lucas F Isley, RE/MAX Bonnyville Realty. RAE
- C$147,0004 bd2 ba1.5k sqft5508 55th St #89, Bonnyville, AB T9N 2B6For SaleMLS ID #E4505877, Shelley A Brooks, RE/MAX Prairie Realty. RAE
- C$259,9003 bd2 ba1.1k sqft4903 52nd Ave, Bonnyville No. 87, AB T0A 2E0For SaleMLS ID #E4505422, Petrina Tapscott, Panache Realty Ltd.. RAE
- C$334,0004 bd3 ba1.2k sqft3744 44th Ave, Bonnyville, AB T9N 0A9For SaleMLS ID #E4505488, Bob R McLeod, Royal LePage Noralta Real Estate. RAE
- C$239,9003 bd2 ba1.2k sqft5107 52nd Ave, Bonnyville, AB T9N 2B1For SaleMLS ID #E4501225, Marci A Smith, Century 21 Poirier Real Estate. RAE
- C$250,0003 bd3 ba1.1k sqft4514 41a St, Bonnyville, AB T9N 1K3For SaleMLS ID #E4498755, Marci A Smith, Century 21 Poirier Real Estate. RAE
- C$364,9003 bd3 ba1.1k sqft5413 52nd Ave, Bonnyville, AB T9N 2A3For SaleMLS ID #E4484614, Marci A Smith, Century 21 Poirier Real Estate. RAE
- C$189,0004 bd3 ba1.2k sqft4206 45th Ave, Bonnyville, AB T9N 1X2For SaleMLS ID #E4504745, Brenda L Haney, Panache Realty Ltd.. RAE
- C$339,0003 bd2 ba1k sqft4302 44th St, Bonnyville, AB T9N 1R9For SaleMLS ID #E4493443, Caleb Caverly, RE/MAX Prairie Realty. RAE
- C$189,9002 bd2 ba939 sqftTerra Gardens, Bonnyville, AB T9N 2E3For SaleMLS ID #E4505521, Matthew W Loree, RE/MAX Bonnyville Realty. RAE
