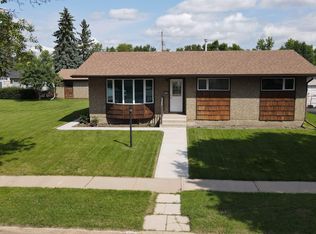
Welcome to this well-maintained 1978-built home offering plenty of space inside and out! Featuring 4 bedrooms and 3 bathrooms, this property provides a functional layout ideal for families or anyone looking for extra room. The bright kitchen offers ample cabinetry and workspace and flows into the adjoining living areas. A cozy wood stove adds warmth and character, while large windows bring in plenty of natural light. Step outside and enjoy the beautifully landscaped yard, complete with mature shrubs, established gardens and plenty of outdoor space to relax. The screened-in deck is perfect for enjoying summer evenings while staying protected from the elements. Car enthusiasts, hobbyists or those needing extra storage will appreciate the oversized double detached garage, featuring generous space and large overhead doors. A solid home with great outdoor spaces, excellent garage capacity and plenty of potential to make it your own!
For sale
C$335,000
4510 41a St, Bonnyville, AB T9N 1K3
4beds
1,441sqft
Single Family Residence
Built in 1978
6,488 Square Feet Lot
$-- Zestimate®
C$232/sqft
C$-- HOA
What's special
Bright kitchenAmple cabinetry and workspaceCozy wood stoveBeautifully landscaped yardMature shrubsEstablished gardens
- 12 days |
- 4 |
- 2 |
Zillow last checked:
Listing updated:
Listed by:
Lucas F Isley,
RE/MAX Bonnyville Realty
Source: RAE,MLS®#: E4504052
Facts & features
Interior
Bedrooms & bathrooms
- Bedrooms: 4
- Bathrooms: 3
- Full bathrooms: 3
Primary bedroom
- Level: Main
Family room
- Level: Basement
Heating
- Forced Air-1, Natural Gas
Appliances
- Included: Dishwasher-Built-In, Dryer, Microwave Hood Fan, Refrigerator, Electric Stove, Washer
Features
- Flooring: Carpet, Linoleum
- Windows: Window Coverings, Curtains and Blinds, Vinyl Windows
- Basement: Full, Partially Finished
- Fireplace features: Wood Burning
Interior area
- Total structure area: 1,441
- Total interior livable area: 1,441 sqft
Property
Parking
- Total spaces: 2
- Parking features: Double Garage Detached, Oversized, Parking-Extra, R.V. Storage, Garage Control, Garage Opener
- Garage spaces: 2
Features
- Levels: 2
- Patio & porch: Deck
- Exterior features: Low Maintenance Landscape
- Fencing: Fenced
Lot
- Size: 6,488 Square Feet
- Features: Flat Site, Level, Low Maintenance Landscape, Schools
- Topography: Level
Construction
Type & style
- Home type: SingleFamily
- Architectural style: Bungalow
- Property subtype: Single Family Residence
Materials
- Foundation: Concrete Perimeter
- Roof: Metal
Condition
- Year built: 1978
Community & HOA
Community
- Features: Deck
- Security: Smoke Detector(s), Detectors Smoke
Location
- Region: Bonnyville
Financial & listing details
- Price per square foot: C$232/sqft
- Date on market: 8/15/2026
- Ownership: Private
Price history
Price history is unavailable.
Public tax history
Tax history is unavailable.
Climate risks
Neighborhood: T9N
Nearby schools
GreatSchools rating
No schools nearby
We couldn't find any schools near this home.
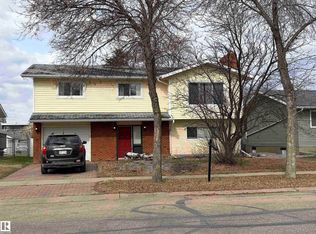
- C$250,0003 bd3 ba1.1k sqft4514 41a St, Bonnyville, AB T9N1K3For Sale
- C$259,9005 bd3 ba1.1k sqft4513 42nd St, Bonnyville, AB T9N1J1For Sale

- C$1,4452 bd1 ba752 sqft4518 42nd St #201, Bonnyville, AB T9N1L5For Rent
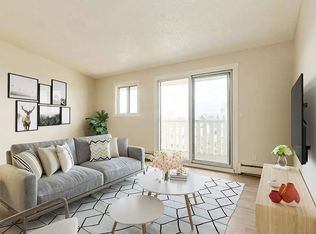
- C$--2 bd1 ba752 sqft4518 42nd St #2FD8999CE, Bonnyville, AB T9N1L5Off Market

- C$--1 bd1 ba630 sqft4518 42nd St #1E9FED76F, Bonnyville, AB T9N1L5Off Market
- C$--2 bd1 ba803 sqft4518 42nd St #4BE175D8D, Bonnyville, AB T9N1L5Off Market
- C$--1 bd1 ba630 sqft4518 42nd St #1035805, Bonnyville, AB T9N1L5Off Market
- C$--2 bd1 ba803 sqft4518 42nd St #1035789, Bonnyville, AB T9N1L5Off Market
Similar homes
- C$329,9005 bd3 ba999 sqft4506 47th Ave, Bonnyville, AB T9N 1H2For Sale
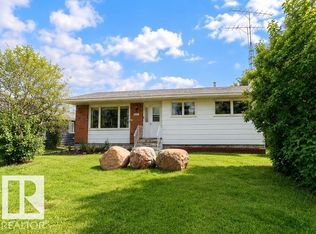 MLS ID #E4505632, Natalie C Kelly, RE/MAX Bonnyville Realty. RAE
 - C$359,9005 bd3 ba1.3k sqft4204 43rd Ave, Bonnyville, AB T9N 1R7For Sale
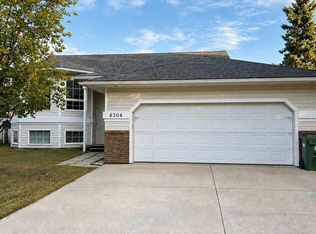 MLS ID #E4505450, Matthew W Loree, RE/MAX Bonnyville Realty. RAE
 - C$329,5005 bd2 ba1.1k sqft4725 43rd Ave, Bonnyville, AB T9N 1N5For Sale
 MLS ID #E4497727, Dave Storoschuk, Royal Lepage Northern Lights Realty. RAE
 - C$259,9005 bd3 ba1.1k sqft4513 42nd St, Bonnyville, AB T9N 1J1For SaleMLS ID #E4505692, Natalie C Kelly, RE/MAX Bonnyville Realty. RAE
- C$334,0004 bd3 ba1.2k sqft3744 44th Ave, Bonnyville, AB T9N 0A9For SaleMLS ID #E4505488, Bob R McLeod, Royal LePage Noralta Real Estate. RAE
- C$334,9004 bd3 ba1.2k sqft3802 42nd Ave, Bonnyville, AB T9N 2J9For SaleMLS ID #E4494451, Zak Eddamni, RE/MAX Bonnyville Realty. RAE
- C$339,0003 bd2 ba1k sqft4302 44th St, Bonnyville, AB T9N 1R9For SaleMLS ID #E4493443, Caleb Caverly, RE/MAX Prairie Realty. RAE
- C$250,0003 bd3 ba1.1k sqft4514 41a St, Bonnyville, AB T9N 1K3For SaleMLS ID #E4498755, Marci A Smith, Century 21 Poirier Real Estate. RAE
- C$374,9004 bd3 ba1.3k sqft4012 41st Ave, Bonnyville, AB T9N 1T7For SaleMLS ID #E4499910, Natalie C Kelly, RE/MAX Bonnyville Realty. RAE
- C$319,0003 bd2 ba1.5k sqft5210 51st Ave, Bonnyville, AB T9N 2A8For SaleMLS ID #E4503274, Wade Shutter, Real Broker. RAE
- C$259,9004 bd2 ba1k sqft4108 47th St, Bonnyville, AB T9N 1P7For SaleMLS ID #E4487914, Vince J Kelly, RE/MAX Bonnyville Realty. RAE
- C$299,9003 bd2 ba2k sqft61209 Range Road 465 #437, Bonnyville, AB T9N 2J6For SaleMLS ID #E4505237, Natalie C Kelly, RE/MAX Bonnyville Realty. RAE
- C$299,9005 bd2 ba1k sqft4704 51st Ave, Bonnyville, AB T9N 1A8For SaleMLS ID #E4494775, Natalie C Kelly, RE/MAX Bonnyville Realty. RAE
- C$364,9003 bd3 ba1.1k sqft5413 52nd Ave, Bonnyville, AB T9N 2A3For SaleMLS ID #E4484614, Marci A Smith, Century 21 Poirier Real Estate. RAE
- C$424,9006 bd3 ba1.8k sqft4126 40th Ave, Bonnyville, AB T9N 1S4For SaleMLS ID #E4500100, Matthew W Loree, RE/MAX Bonnyville Realty. RAE
- C$409,9003 bd3 ba1.3k sqft3730 Beau Vista Blvd, Bonnyville, AB T9N 0A8For SaleMLS ID #E4496942, Vince J Kelly, RE/MAX Bonnyville Realty. RAE
- C$424,9004 bd3 ba1.1k sqft4505 38th St, Bonnyville, AB T9N 0A8For SaleMLS ID #E4492203, Vince J Kelly, RE/MAX Bonnyville Realty. RAE
- C$439,9003 bd3 ba1.2k sqft4109 40th St, Bonnyville, AB T9N 1T5For SaleMLS ID #E4501302, Zak Eddamni, RE/MAX Bonnyville Realty. RAE
- C$199,9004 bd1 ba1.3k sqft4108 49th Ave, Bonnyville, AB T9N 1G2For SaleMLS ID #E4489268, Marci A Smith, Century 21 Poirier Real Estate. RAE
- C$379,9005 bd3 ba1.1k sqft61314 Range Road 463 #405, Bonnyville, AB T9N 2G9For SaleMLS ID #E4485729, Marci A Smith, Century 21 Poirier Real Estate. RAE
