Large family home located in the heart of Bonnyville, just steps away from downtown, grocery stores, and schools. This home features 5 beds, 4 baths, and a partially finished basement. With 3 different kitchen areas and 4 exterior entrances this house would make a great multi-generational home or the perfect place to house long term guests. Large trees surround the property and shade your backyard. Roofing and most windows have been updated throughout the property. Complete with plenty of parking off the back alley.
For sale
C$269,900
5108 50th St, Bonnyville, AB T9N 2G6
5beds
2,206sqft
Single Family Residence
Built in 1945
-- sqft lot
$-- Zestimate®
C$122/sqft
C$-- HOA
What's special
- 102 days
- 13
- 2
Zillow last checked:
Listing updated:
Listed by:
Matthew W Loree,
RE/MAX Bonnyville Realty,
Charlie J Leflar,
RE/MAX Bonnyville Realty
Source: RAE,MLS®#: E4489151
Facts & features
Interior
Bedrooms & bathrooms
- Bedrooms: 5
- Bathrooms: 4
- Full bathrooms: 3
- 1/2 bathrooms: 1
Primary bedroom
- Level: Upper
Heating
- Forced Air-1, Natural Gas
Appliances
- Included: Dryer, Washer, Second Refrigerator, Second Stove, Gas Water Heater
Features
- Flooring: Laminate Flooring, Vinyl Plank
- Windows: Window Coverings, Vinyl Windows
- Basement: Full, Partially Finished, Walk-up Basement, Walk-up Basement
Interior area
- Total structure area: 2,206
- Total interior livable area: 2,206 sqft
Property
Parking
- Parking features: Front/Rear Drive Access, Parking-Extra
- Has uncovered spaces: Yes
Features
- Levels: 2 Storey,3
- Fencing: None,Not Fenced
- Has view: Yes
- View description: Downtown, View Downtown
Lot
- Features: Schools, Shopping Nearby
Construction
Type & style
- Home type: SingleFamily
- Property subtype: Single Family Residence
Materials
- Foundation: Concrete Perimeter
- Roof: Asphalt
Condition
- Year built: 1945
Community & HOA
Community
- Features: Hot Water Natural Gas, Walk-up Basement
Location
- Region: Bonnyville
Financial & listing details
- Price per square foot: C$122/sqft
- Date on market: 5/21/2026
- Ownership: Private
Price history
Price history is unavailable.
Public tax history
Tax history is unavailable.
Climate risks
Neighborhood: T9N
Nearby schools
GreatSchools rating
No schools nearby
We couldn't find any schools near this home.

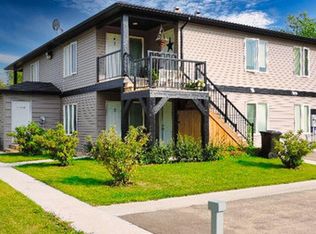

Similar homes
- C$259,9005 bd3 ba1.1k sqft4513 42nd St, Bonnyville, AB T9N 1J1For Sale
 MLS ID #E4505692, Natalie C Kelly, RE/MAX Bonnyville Realty. RAE
 - C$290,0004 bd2 ba1.1k sqft4803 54a St, Bonnyville, AB T9N 1Z3For Sale
 MLS ID #E4505765, Krista Kucy, Royal Lepage Northern Lights Realty. RAE
 - C$239,9003 bd2 ba1.2k sqft5107 52nd Ave, Bonnyville, AB T9N 2B1For Sale
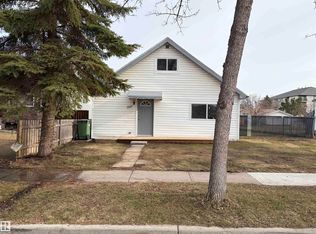 MLS ID #E4501225, Marci A Smith, Century 21 Poirier Real Estate. RAE
 - C$329,5005 bd2 ba1.1k sqft4725 43rd Ave, Bonnyville, AB T9N 1N5For Sale
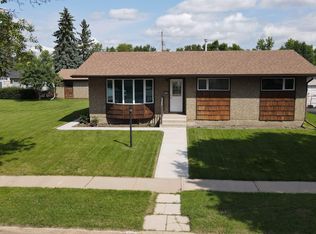 MLS ID #E4497727, Dave Storoschuk, Royal Lepage Northern Lights Realty. RAE
