Escape to the Country! If privacy & tranquility are what you seek, this charming 1.5-storey home on 4 acres offers the perfect retreat. Brimming w/ character, the main level features a cozy family room, a welcoming entrance w/ WI closet, wood stove & stylish vinyl plank flooring w/ in-floor heating. A versatile flex room provides extra living space & wet bar or potential second kitchen. Upstairs, the open-concept design boasts vaulted ceilings & hardwood flooring throughout. The bright living room, functional kitchen & spacious dining area open onto a west facing,two-tier deck complete w/ a slide. 2 bdrms & 2 baths, including a primary suite w/ private 3-pc ensuite. Main bath includes a luxurious oversized air tub for ultimate relaxation. Fall in love w/ the private, tree-lined driveway & landscaped yard featuring mature trees, shed & plenty of extra parking. Conveniently located near Iron River School & just 25 minutes from Bonnyville, this is more than a home, it's a lifestyle where memories are made.
For sale
C$374,900
63106 Range Road 471, Bonnyville, AB T9N 2J6
2beds
1,905sqft
Single Family Residence
Built in 2007
4 Acres Lot
$-- Zestimate®
C$197/sqft
C$-- HOA
What's special
Cozy family roomWood stoveVersatile flex roomOpen-concept designVaulted ceilingsHardwood flooring throughoutFunctional kitchen
- 39 days
- 15
- 1
Zillow last checked:
Listing updated:
Listed by:
Natalie C Kelly,
RE/MAX Bonnyville Realty,
Vince J Kelly,
RE/MAX Bonnyville Realty
Source: RAE,MLS®#: E4500555
Facts & features
Interior
Bedrooms & bathrooms
- Bedrooms: 2
- Bathrooms: 2
- Full bathrooms: 2
Primary bedroom
- Level: Upper
Heating
- Forced Air-1, In Floor Heat System, Propane
Appliances
- Included: Dryer, Microwave Hood Fan, Refrigerator, Stove-Electric, Washer, Water Softener
Features
- Bar, Vaulted Ceiling, Wet Bar
- Flooring: Hardwood, Vinyl Plank
- Windows: Window Coverings
- Basement: None, No Basement
- Fireplace features: Wood, Woodstove
Interior area
- Total structure area: 1,905
- Total interior livable area: 1,905 sqft
Property
Parking
- Parking features: No Garage
Features
- Levels: 1 and Half Storey,2
- Stories: 1
- Patio & porch: Deck
- Exterior features: Landscaped, Private Setting
Lot
- Size: 4 Acres
- Features: Landscaped, Private Setting, Treed Lot
Details
- Additional structures: Storage Shed
Construction
Type & style
- Home type: SingleFamily
- Property subtype: Single Family Residence
Materials
- Wood Siding
- Foundation: Concrete Perimeter
Condition
- Year built: 2007
Utilities & green energy
- Water: Drilled Well
Community & HOA
Location
- Region: Bonnyville
Financial & listing details
- Price per square foot: C$197/sqft
- Date on market: 7/24/2026
- Ownership: Private
Price history
Price history is unavailable.
Public tax history
Tax history is unavailable.
Climate risks
Neighborhood: T9N
Nearby schools
GreatSchools rating
No schools nearby
We couldn't find any schools near this home.
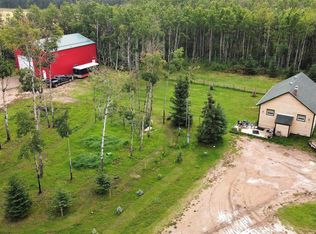
- C$314,9001 bd1 ba929 sqft63513 Range Road 471, Bonnyville, AB T9N2J6For Sale
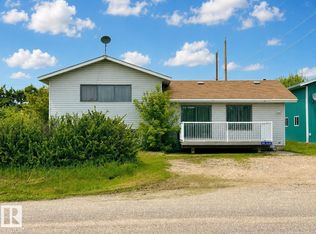
- C$259,9003 bd2 ba1.1k sqft4903 52nd Ave, Bonnyville No. 87, AB T0A2E0For Sale
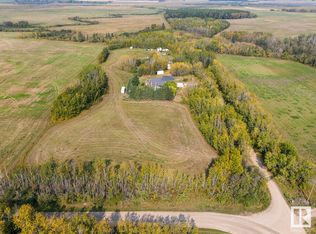
- C$829,0004 bd4 ba1.9k sqft63320 Range Road 454, Bonnyville No. 87, AB T0A1C0For Sale
- C$52,900-- bd-- ba-- sqftTownship Road 614 Rr #75, Rural Bonnyville Md, AB T9NFor Sale

Similar homes
- C$405,0003 bd2 ba982 sqft47018 Township Road 604a #48, Bonnyville, AB T9N 2J6For Sale
 MLS ID #E4490784, Dave Storoschuk, Royal Lepage Northern Lights Realty. RAE
 - C$354,9004 bd3 ba1.4k sqft47018 Township Road 604a #32, Bonnyville, AB T9N 2J6For Sale
 MLS ID #E4448271, Dave Storoschuk, Royal Lepage Northern Lights Realty. RAE
 - C$259,9003 bd2 ba1.1k sqft4903 52nd Ave, Bonnyville No. 87, AB T0A 2E0For SaleMLS ID #E4505422, Petrina Tapscott, Panache Realty Ltd.. RAE
- C$349,9005 bd4 ba1k sqft4418 45th Ave, Bonnyville, AB T9N 1X5For Sale
 MLS ID #E4506143, Natalie C Kelly, RE/MAX Bonnyville Realty. RAE
