One-of-a-Kind!! Step onto 10 acres of endless possibilities, perfectly tucked between Cold Lake (20 mins) and Bonnyville (15 mins). This custom bi-level home features 6+ bedrooms and 3.5 bathrooms—perfect for a large family, B&B, or oilfield lodging. The main floor boasts 10ft ceilings, a huge bright kitchen, spacious dining area, office, large loft, TV room, and an impressive Great Room with cathedral ceilings, massive windows, and a stunning wood-burning, double-sided fireplace shared with the dining room. The primary bedroom includes a walk-in closet and 5pc ensuite. The walk-up basement features 5 roomy bedrooms, a full bath, family room with fireplace, cold room, and plenty of secret storage spots. Outside, enjoy an attached double garage with a 3-season canning kitchen and a charming extra bedroom above (heated by wood stove), plus a drive-through single garage. A huge front deck with hot tub, large garden, and a variety of fruit trees and bushes complete this private, peaceful retreat!
For sale
C$998,000
62506 Range Road 453, Bonnyville, AB T9N 2H3
6beds
3,063sqft
Single Family Residence
Built in 2005
10.03 Acres Lot
$-- Zestimate®
C$326/sqft
C$-- HOA
What's special
- 143 days
- 10
- 2
Zillow last checked:
Listing updated:
Listed by:
Melanie D Hogan,
Royal Lepage Northern Lights Realty
Source: RAE,MLS®#: E4481917
Facts & features
Interior
Bedrooms & bathrooms
- Bedrooms: 6
- Bathrooms: 4
- Full bathrooms: 3
- 1/2 bathrooms: 1
Primary bedroom
- Level: Main
Family room
- Level: Basement
Heating
- Forced Air-2, In Floor Heat System, Natural Gas
Appliances
- Included: Dishwasher-Built-In, Dryer, Freezer, Microwave Hood Fan, Oven-Built-In, Stove-Countertop Electric, Washer, Water Conditioner, Refrigerators-Two, Stoves-Two
Features
- Ceiling 10 ft., Vaulted Ceiling, Vacuum Systems
- Flooring: Carpet, Hardwood, Laminate Flooring
- Windows: Vinyl Windows
- Basement: Full, Finished, Walk-up Basement
Interior area
- Total structure area: 3,063
- Total interior livable area: 3,063 sqft
Property
Parking
- Total spaces: 3
- Parking features: Double Garage Attached, Insulated, Over Sized, RV Parking, Single Garage Attached, Parking-Extra, R.V. Storage, Garage Opener
- Attached garage spaces: 3
Features
- Levels: Bi-Level,2
- Patio & porch: Deck, Patio
- Exterior features: Landscaped, Private Setting, Fire Pit
- Spa features: Hot Tub
Lot
- Size: 10.03 Acres
- Features: Flat Site, Landscaped, Private Setting
- Residential vegetation: Fruit Trees/Shrubs
Details
- Additional structures: Storage Shed
Construction
Type & style
- Home type: SingleFamily
- Property subtype: Single Family Residence
Materials
- Stone, Vinyl Siding
- Foundation: Concrete Perimeter
Condition
- Year built: 2005
Utilities & green energy
- Water: Bored Well
Community & HOA
Community
- Security: Security Door, Alarm/Security System
Location
- Region: Bonnyville
Financial & listing details
- Price per square foot: C$326/sqft
- Date on market: 4/11/2026
- Ownership: Private
- Road surface type: Gravel
Price history
Price history is unavailable.
Public tax history
Tax history is unavailable.
Climate risks
Neighborhood: T9N
Nearby schools
GreatSchools rating
No schools nearby
We couldn't find any schools near this home.
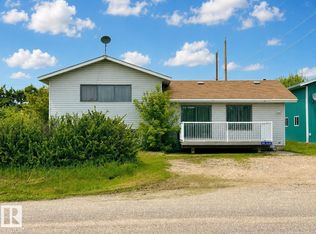
- C$259,9003 bd2 ba1.1k sqft4903 52nd Ave, Bonnyville No. 87, AB T0A2E0For Sale
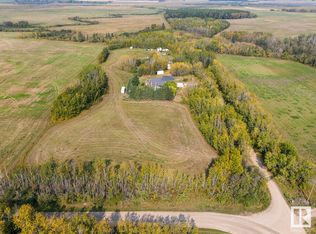
- C$829,0004 bd4 ba1.9k sqft63320 Range Road 454, Bonnyville No. 87, AB T0A1C0For Sale
- C$799,9004 bd4 ba2.4k sqft61426 Range Road 455, Bonnyville, AB T9N2J2For Sale

- C$134,5003 bd2 ba1.5k sqft5102 51st Ave #1, Saint Paul, AB T0A3A1For Sale

Similar homes
- C$929,0005 bd5 ba3k sqft60501 Range Road 451, Bonnyville, AB T9N 2G6For Sale
 MLS ID #E4477720, Marcel L Sylvestre, Panache Realty Ltd.. RAE
 - C$829,0004 bd4 ba1.9k sqft63320 Range Road 454, Bonnyville No. 87, AB T0A 1C0For SaleMLS ID #E4410839, Holly M Hartley, Century 21 Lakeland Real Estate. RAE
- C$799,9004 bd4 ba2.4k sqft61426 Range Road 455, Bonnyville, AB T9N 2J2For SaleMLS ID #E4501023, Marci A Smith, Century 21 Poirier Real Estate. RAE
- C$740,0004 bd5 ba3.5k sqft63319 Range Road 435 #8, Rural Bonnyville Md, AB T9M 1N1For Sale
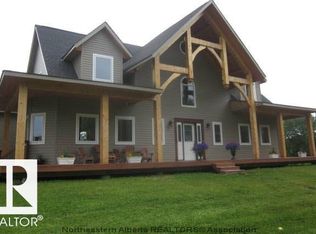 MLS ID #E4473501, Angela L Cook, RE/MAX Prairie Realty. RAE
