Live Life Lakefront! Custom built home on 2 lots! Impressive 3300 sqft 2-storey features bright open-concept living space w/ underslab heat & loads of character throughout. Designer kitchen offers white cabinetry w/ BI ovens & induction cooktop, large eat-at island & garden doors leading to a south-facing patio/ gazebo overlooking the lake w/ gas hook up for BBQ. 5 Bdrms & 3 baths including a primary suite w/ cozy gas stove, access to a private lake-view balcony, luxurious, updated 4pc ensuite featuring tiled shower w/ waterfall & BI seating. 2nd level also offers laundry, den, rec room & vaulted ceilings. More than $100,000 in recent upgrades including vinyl plank flooring, 3-pc bathroom, paint, boiler, hot water on demand & septic pump. Beautifully landscaped yard includes a path, cleared beach w/ boat/ swimming access, gazebo & firepit area. 32x28 double attached heated garage, powered single garage & sheds. Next to municipal reserve & close to town amenities, trails & golf. A Home That Inspires!
For sale
C$724,900
61025A Range Road 465 #1, Bonnyville, AB T9N 2J6
5beds
3,309sqft
Single Family Residence
Built in 1997
1.06 Acres Lot
$-- Zestimate®
C$219/sqft
C$-- HOA
What's special
Bright open-concept living spaceUnderslab heatDesigner kitchenWhite cabinetryInduction cooktopLarge eat-at islandPrivate lake-view balcony
- 149 days
- 24
- 2
Zillow last checked:
Listing updated:
Listed by:
Natalie C Kelly,
RE/MAX Bonnyville Realty,
Vince J Kelly,
RE/MAX Bonnyville Realty
Source: RAE,MLS®#: E4480826
Facts & features
Interior
Bedrooms & bathrooms
- Bedrooms: 5
- Bathrooms: 3
- Full bathrooms: 3
Primary bedroom
- Level: Upper
Heating
- Forced Air-1, In Floor Heat System, Natural Gas
Appliances
- Included: Dishwasher-Built-In, Dryer, Hood Fan, Oven-Microwave, Washer, Water Softener, Refrigerators-Two, Oven Built-In-Two, Stove-Countertop Inductn
Features
- Vaulted Ceiling
- Flooring: Non-Ceramic Tile, Vinyl Plank
- Windows: Window Coverings
- Basement: None, No Basement
- Fireplace features: Gas, Freestanding
Interior area
- Total structure area: 3,309
- Total interior livable area: 3,309 sqft
Property
Parking
- Total spaces: 2
- Parking features: Double Garage Attached, Front Drive Access, Heated, Insulated, Over Sized, Garage Control, Garage Opener
- Attached garage spaces: 2
- Has uncovered spaces: Yes
Features
- Levels: 2 Storey,2
- Patio & porch: Deck, Front Porch, Patio
- Exterior features: Landscaped, Fire Pit
- Has view: Yes
- View description: Lake
- Has water view: Yes
- Water view: Lake
- Waterfront features: Backs Onto Lake, Beach Access, Boating, Lake Privileges, Waterfront, Lake Access Property, Waterfront Property
Lot
- Size: 1.06 Acres
- Features: Golf Nearby, Landscaped
- Residential vegetation: Fruit Trees/Shrubs
Details
- Additional structures: Gazebo, Storage Shed
Construction
Type & style
- Home type: SingleFamily
- Property subtype: Single Family Residence
Materials
- Fiber Cement
- Foundation: Slab
Condition
- Year built: 1997
Utilities & green energy
- Water: Drilled Well
Community & HOA
Location
- Region: Bonnyville
Financial & listing details
- Price per square foot: C$219/sqft
- Date on market: 4/7/2026
- Ownership: Private
Price history
Price history is unavailable.
Public tax history
Tax history is unavailable.
Climate risks
Neighborhood: T9N
Nearby schools
GreatSchools rating
No schools nearby
We couldn't find any schools near this home.
- C$59,900-- bd-- ba-- sqft61029 Range Road 465 #110, Bonnyville, AB T9N2J1For Sale

- C$1,395,0004 bd3 ba1.8k sqft46511 Township Road 611 #27, Bonnyville, AB T9N2J6For Sale

- C$64,900-- bd-- ba-- sqft61029 Range Road 465 #239, Bonnyville, AB T9N2J1For Sale
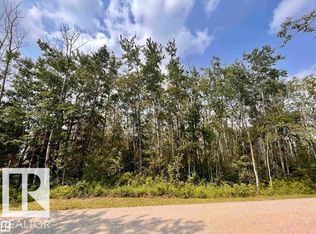
- C$3,999,9004 bd6 ba4.4k sqft3 Eagle Dr, Bonnyville, AB T9N2J6For Sale

Similar homes
- C$799,9004 bd4 ba2.4k sqft61426 Range Road 455, Bonnyville, AB T9N 2J2For Sale
 MLS ID #E4501023, Marci A Smith, Century 21 Poirier Real Estate. RAE
 - C$599,0004 bd2 ba2.1k sqft60429 Range Road 461, Bonnyville, AB T9N 2H1For Sale
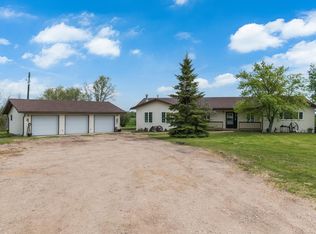 MLS ID #E4477282, Lucas F Isley, RE/MAX Bonnyville Realty. RAE
 - C$929,0005 bd5 ba3k sqft60501 Range Road 451, Bonnyville, AB T9N 2G6For Sale
 MLS ID #E4477720, Marcel L Sylvestre, Panache Realty Ltd.. RAE
 - C$829,0004 bd4 ba1.9k sqft63320 Range Road 454, Bonnyville No. 87, AB T0A 1C0For Sale
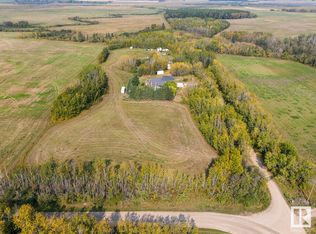 MLS ID #E4410839, Holly M Hartley, Century 21 Lakeland Real Estate. RAE
