Lakefront living at its finest! This impressive 2,280 sq. ft. home on the shores of Chatwin Lake offers 6 bedrooms, 7 bathrooms, central A/C, and endless possibilities, including potential for a bed & breakfast. Enjoy stunning lake views from the massive screened-in patio and covered outdoor living area. The spacious primary suite features a large ensuite with a separate soaker tub. The walk-out basement offers in-floor heat, a separate entrance, second kitchen, and patio access from two bedrooms and living room. Upstairs, two bedrooms share a Jack-and-Jill ensuite. Designed for comfort and accessibility with a stair lift, two laundry rooms, and an artesian well. The heated 1,120 sq. ft. triple attached garage is complemented by a detached single garage for additional storage. Surrounded by mature trees for exceptional privacy, this property also features a new boiler and shingles. Located directly across from the golf course—hop in your golf cart and head to the first tee!
For sale
C$749,900
46304 Township Road 610, Bonnyville, AB T9N 2H3
6beds
2,279sqft
Single Family Residence
Built in 2007
1.37 Acres Lot
$-- Zestimate®
C$329/sqft
C$-- HOA
What's special
- 86 days
- 1
- 1
Zillow last checked:
Listing updated:
Listed by:
Matthew W Loree,
RE/MAX Bonnyville Realty
Source: RAE,MLS®#: E4492532
Facts & features
Interior
Bedrooms & bathrooms
- Bedrooms: 6
- Bathrooms: 7
- Full bathrooms: 5
- 1/2 bathrooms: 2
Primary bedroom
- Level: Main
Family room
- Level: Main
Heating
- Forced Air-1, In Floor Heat System, Natural Gas
Cooling
- Air Conditioner
Appliances
- Included: Dishwasher-Built-In, Dryer, Refrigerator, Stacked Washer/Dryer, Stove-Electric, Washer, Hot Water Natural Gas
Features
- Flooring: Laminate Flooring, Linoleum
- Windows: Window Coverings
- Basement: Full, Finished
Interior area
- Total structure area: 2,279
- Total interior livable area: 2,279 sqft
Property
Parking
- Total spaces: 4
- Parking features: Single Garage Detached, Triple Garage Attached, R.V. Storage
- Attached garage spaces: 4
Features
- Levels: 2
- Patio & porch: Deck, Front Porch
- Exterior features: Private Setting
- Has view: Yes
- View description: Lake
- Has water view: Yes
- Water view: Lake
- Waterfront features: Backs Onto Lake, Lake Privileges, Lake Access Property
Lot
- Size: 1.37 Acres
- Features: Private Setting, Sloping Lot
- Topography: Sloping
Construction
Type & style
- Home type: SingleFamily
- Architectural style: Hillside Bungalow
- Property subtype: Single Family Residence
Materials
- Vinyl Siding
- Foundation: Insulated Concrete Form
Condition
- Year built: 2007
Utilities & green energy
- Water: Cistern, Spring/Natural Source
Community & HOA
Location
- Region: Bonnyville
Financial & listing details
- Price per square foot: C$329/sqft
- Date on market: 6/8/2026
- Ownership: Private
- Road surface type: Paved
Price history
Price history is unavailable.
Public tax history
Tax history is unavailable.
Climate risks
Neighborhood: T9N
Nearby schools
GreatSchools rating
No schools nearby
We couldn't find any schools near this home.
- C$64,900-- bd-- ba-- sqft61029 Range Road 465 #239, Bonnyville, AB T9N2J1For Sale
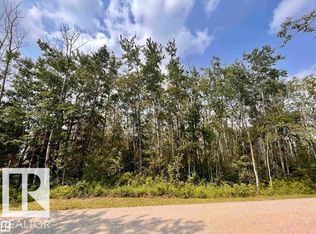
- C$59,900-- bd-- ba-- sqft61029 Range Road 465 #110, Bonnyville, AB T9N2J1For Sale

- C$724,9005 bd3 ba3.3k sqft61025A Range Road 465 #1, Bonnyville, AB T9N2J6For Sale
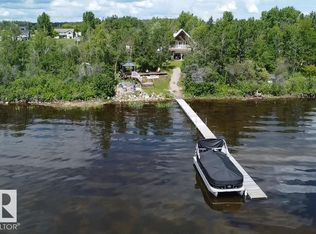
- C$269,9002 bd1 ba896 sqft320 Perch Close, Bonnyville, AB T9N2H4For Sale

Similar homes
- C$724,9005 bd3 ba3.3k sqftNo Name, Bonnyville, AB T9N 2J6For SaleMLS ID #E4480826, Natalie C Kelly, RE/MAX Bonnyville Realty. RAE
- C$755,9004 bd4 ba1.4k sqft61212 Range Road 463 #12, Bonnyville, AB T9N 2J3For Sale
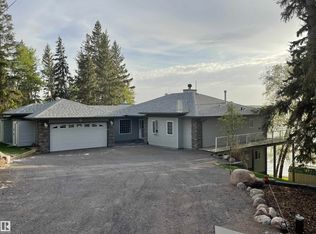 MLS ID #E4482147, Marci A Smith, Century 21 Poirier Real Estate. RAE
 - C$799,9004 bd4 ba2.4k sqft61426 Range Road 455, Bonnyville, AB T9N 2J2For Sale
 MLS ID #E4501023, Marci A Smith, Century 21 Poirier Real Estate. RAE
 - C$599,0004 bd2 ba2.1k sqft60429 Range Road 461, Bonnyville, AB T9N 2H1For Sale
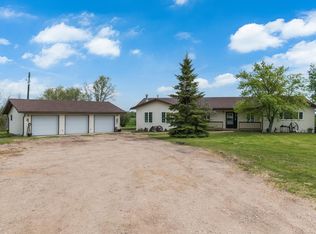 MLS ID #E4477282, Lucas F Isley, RE/MAX Bonnyville Realty. RAE
