This lakefront property features the most beautiful views of the sunsets on Moose lake from the living room, kitchen and master bedroom. This home has 3000 sq/ft of living space for your family. The kitchen has light wood cabinets with granite countertops. The living room has a stone faced wood burning fireplace with large windows overlooking the lake. Main floor laundry, the primary bedroom has great views of the lake, and a large walk in closet. The lower level is fully finished with an open rec/family room area with a second wood fireplace. In floor heating to keep the toes warm. A bedroom with 3 pc bath adjoined to the family room. The exterior features a wrap around main level deck with a sunroom and steps down to the lower level deck, soaking up the lake views! Natural landscaping, paved driveway and a double attached heated garage completes this lake package! Upgraded the deck with the new sunroom.
For sale
C$755,900
61212 Range Road 463 #12, Bonnyville, AB T9N 2J3
4beds
1,499sqft
Single Family Residence
Built in 2001
0.27 Acres Lot
$-- Zestimate®
C$504/sqft
C$-- HOA
What's special
Main floor laundryIn floor heatingNatural landscapingPaved drivewayDouble attached heated garage
- 141 days
- 36
- 1
Zillow last checked:
Listing updated:
Listed by:
Marci A Smith,
Century 21 Poirier Real Estate
Source: RAE,MLS®#: E4482147
Facts & features
Interior
Bedrooms & bathrooms
- Bedrooms: 4
- Bathrooms: 4
- Full bathrooms: 3
- 1/2 bathrooms: 1
Primary bedroom
- Level: Main
Family room
- Level: Lower
Heating
- Forced Air-1, Natural Gas
Appliances
- Included: Dishwasher-Built-In, Dryer, Refrigerator, Stove-Electric, Washer
Features
- Sunroom
- Flooring: Carpet, Hardwood, Vinyl Plank
- Basement: Full, Finished, Walkout Basement
- Fireplace features: Wood, Stone Facing
Interior area
- Total structure area: 1,499
- Total interior livable area: 1,499 sqft
Property
Parking
- Total spaces: 2
- Parking features: Double Garage Attached, Garage Opener
- Attached garage spaces: 2
Features
- Levels: 2
- Patio & porch: Deck
- Exterior features: Landscaped
- On waterfront: Yes
- Waterfront features: Waterfront, Waterfront Property
Lot
- Size: 0.27 Acres
- Features: Hillside, Landscaped
- Topography: Hilly
Details
- Additional structures: Storage Shed
Construction
Type & style
- Home type: SingleFamily
- Architectural style: Bungalow
- Property subtype: Single Family Residence
Materials
- Stone, Vinyl Siding
- Foundation: Concrete Perimeter
Condition
- Year built: 2001
Utilities & green energy
- Sewer: Holding Tank
- Water: Drilled Well
Community & HOA
Location
- Region: Bonnyville
Financial & listing details
- Price per square foot: C$504/sqft
- Date on market: 4/14/2026
- Ownership: Private
- Road surface type: See Remarks
Price history
Price history is unavailable.
Public tax history
Tax history is unavailable.
Climate risks
Neighborhood: T9N
Nearby schools
GreatSchools rating
No schools nearby
We couldn't find any schools near this home.
- C$905,9003 bd2 ba1.2k sqft61314 Range Road 463 #417, Bonnyville, AB T9N2H9For Sale

- C$749,9006 bd7 ba2.2k sqft46304 Township Road 610, Bonnyville, AB T9N2H3For Sale
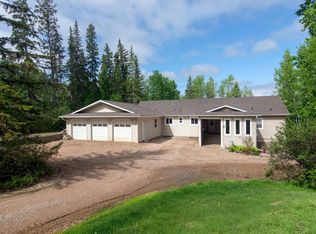
- C$64,900-- bd-- ba-- sqft61029 Range Road 465 #239, Bonnyville, AB T9N2J1For Sale
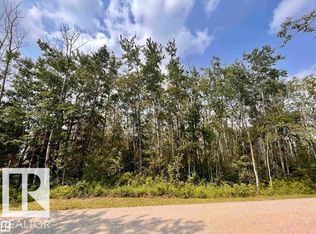
- C$59,900-- bd-- ba-- sqft61029 Range Road 465 #110, Bonnyville, AB T9N2J1For Sale

Similar homes
- C$905,9003 bd2 ba1.2k sqft61314 Range Road 463 #417, Bonnyville, AB T9N 2H9For SaleMLS ID #E4478311, Marci A Smith, Century 21 Poirier Real Estate. RAE
- C$599,0004 bd2 ba2.1k sqft60429 Range Road 461, Bonnyville, AB T9N 2H1For Sale
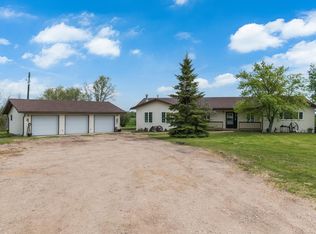 MLS ID #E4477282, Lucas F Isley, RE/MAX Bonnyville Realty. RAE
 - C$829,0004 bd4 ba1.9k sqft63320 Range Road 454, Bonnyville No. 87, AB T0A 1C0For Sale
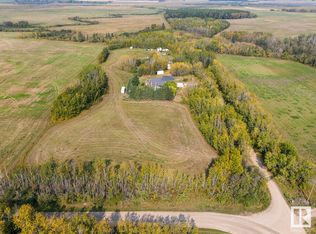 MLS ID #E4410839, Holly M Hartley, Century 21 Lakeland Real Estate. RAE
 - C$599,9005 bd3 ba1.3k sqft61215 Range Road 444, Bonnyville, AB T9NFor Sale
 MLS ID #E4489177, Vince J Kelly, RE/MAX Bonnyville Realty. RAE
