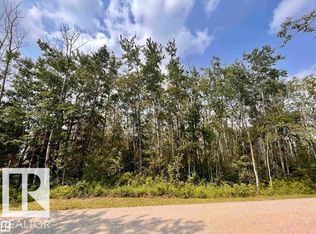
Private Moose Lake waterfront paradise w/ property extending to the water’s edge! Executive 5.64-acre estate blends luxury w/ natural beauty. Features professionally designed grounds, private boat launch, paved drive, grand front fountain & resort-style amenities. 6877 sq.ft. home impresses w/ old canary wood floors & timber framing. Great room offers a stone fireplace, wet bar & west facing sun room. Chef’s kitchen w/ Viking gas stove, espresso bar, wood- burning oven & butler’s pantry. Live edge staircase & custom iron railings leads up to a loft office. 4 Bdrms + 6 baths including a primary w/ spa ensuite, private balcony & walk through closet room to laundry. Walkout basement w/ theatre room, gym, sitting area & extra laundry. Indoor pool/hot tub room rivals any resort w/ heated floors & smart climate control. Triple heated garage, log shop w/ 14' overhead doors & potential for suite, extra 28' X 40' shop, RV hookups & smart home automation. A Rare, Fully Loaded Retreat Built For Elevated Living
For sale
C$3,999,900
3 Eagle Dr, Bonnyville, AB T9N 2J6
4beds
4,445sqft
Single Family Residence
Built in 2006
5.64 Acres Lot
$-- Zestimate®
C$900/sqft
C$-- HOA
What's special
Professionally designed groundsPrivate boat launchPaved driveGrand front fountainResort-style amenitiesOld canary wood floorsTimber framing
- 41 days
- 47
- 2
Zillow last checked:
Listing updated:
Listed by:
Natalie C Kelly,
RE/MAX Bonnyville Realty,
Vince J Kelly,
RE/MAX Bonnyville Realty
Source: RAE,MLS®#: E4500257
Facts & features
Interior
Bedrooms & bathrooms
- Bedrooms: 4
- Bathrooms: 6
- Full bathrooms: 4
- 1/2 bathrooms: 2
Primary bedroom
- Level: Upper
Heating
- Forced Air-2, In Floor Heat System, Natural Gas
Cooling
- Air Conditioner
Features
- Closet Organizers, Sunroom, Vaulted Ceiling, Wall Unit-Built-In, Wet Bar, Workshop
- Flooring: Carpet, Hardwood, Slate
- Basement: Full, Finished, Walkout Basement
- Fireplace features: Wood, Mantel, Stone Facing
Interior area
- Total structure area: 4,445
- Total interior livable area: 4,445 sqft
Video & virtual tour
Property
Parking
- Total spaces: 3
- Parking features: Heated, RV Parking, Shop, Triple Garage Attached, Parking-Extra, R.V. Storage
- Attached garage spaces: 3
Features
- Levels: 2 Storey,3
- Patio & porch: Deck, Front Porch, Patio
- Exterior features: Landscaped, Playground Nearby, Private Setting, Fire Pit
- Pool features: Pool-Indoor
- Spa features: Hot Tub
- Has view: Yes
- View description: Lake
- Has water view: Yes
- Water view: Lake
- Waterfront features: Backs Onto Lake, Beach Access, Boating, Lake Privileges, Waterfront, Lake Access Property, Waterfront Property
Lot
- Size: 5.64 Acres
- Features: Cul-De-Sac, Golf Nearby, Landscaped, Picnic Area, Playground Nearby, Private Setting, Treed Lot, Sprinkler Sys-Underground
- Residential vegetation: Fruit Trees/Shrubs
Construction
Type & style
- Home type: SingleFamily
- Property subtype: Single Family Residence
Materials
- Stone, Stucco
- Foundation: Concrete Perimeter
Condition
- Year built: 2006
Utilities & green energy
- Electric: 220 Volt Wiring
- Water: Drilled Well
Community & HOA
Community
- Features: Exercise Room
Location
- Region: Bonnyville
Financial & listing details
- Price per square foot: C$900/sqft
- Date on market: 7/23/2026
- Ownership: Private
Price history
Price history is unavailable.
Public tax history
Tax history is unavailable.
Climate risks
Neighborhood: T9N
Nearby schools
GreatSchools rating
No schools nearby
We couldn't find any schools near this home.
- C$1,395,0004 bd3 ba1.8k sqft46511 Township Road 611 #27, Bonnyville, AB T9N2J6For Sale

- C$724,9005 bd3 ba3.3k sqft61025A Range Road 465 #1, Bonnyville, AB T9N2J6For Sale
- C$59,900-- bd-- ba-- sqft61029 Range Road 465 #110, Bonnyville, AB T9N2J1For Sale

- C$64,900-- bd-- ba-- sqft61029 Range Road 465 #239, Bonnyville, AB T9N2J1For Sale