Lakefront Masterpiece of Design. Extensively modernized & expanded, this bungalow in Chateau Estates- Moose Lake features custom finishings throughout. Inviting porch opens to an open-concept layout w/ vaulted ceilings. Living rm showcases hardwood floors & wood f/p. State-of-the-art kitchen boasts built-ins, hi-end appliances, huge eat-at island & extras galore. 4-season sunrm w/ gas BBQ hookups & ventilation. 4 beds, 3 baths incl. luxurious primary suite w/ 5pc ensuite including dbl sinks, huge tiled shower, freestanding tub w/ electric f/p, spacious closet & heated floors. Main flr laundry, A/C, central vac & surround sound. Fully dev’d walkout bsmt w/ rec rm, wet bar, flex rm, wine cellar, storage, underslab heat & screened patio. Beautifully landscaped yard w/ mature trees, circular drive, fountain, fenced yard, 2 sheds, lakeside firepit, UG sprinklers & no-maintenance deck. Heated att’d dbl garage + 30'x60' heated shop w/ 220 power,3pc bath & mezz. Close to town, golf course & parks. Live the Dream!
For sale
C$1,395,000
46511 Township Road 611 #27, Bonnyville, AB T9N 2J6
4beds
1,840sqft
Single Family Residence
Built in 2000
1.05 Acres Lot
$-- Zestimate®
C$758/sqft
C$-- HOA
What's special
- 212 days
- 14
- 1
Zillow last checked:
Listing updated:
Listed by:
Natalie C Kelly,
RE/MAX Bonnyville Realty,
Vince J Kelly,
RE/MAX Bonnyville Realty
Source: RAE,MLS®#: E4472009
Facts & features
Interior
Bedrooms & bathrooms
- Bedrooms: 4
- Bathrooms: 3
- Full bathrooms: 2
- 1/2 bathrooms: 1
Primary bedroom
- Level: Main
Heating
- Forced Air-1, In Floor Heat System, Natural Gas
Cooling
- Air Conditioner, Air Conditioning-Central
Appliances
- Included: Dishwasher-Built-In, Dryer, Freezer, Oven-Built-In, Oven-Microwave, Refrigerator, Stove-Countertop Gas, Washer, Water Conditioner, Wine/Beverage Cooler
Features
- Bar, Ceiling 9 ft., Closet Organizers, Sunroom, Vaulted Ceiling, Wet Bar
- Flooring: Carpet, Ceramic Tile, Hardwood
- Windows: Vinyl Windows, Window Coverings
- Basement: Full, Finished
- Fireplace features: Wood, Stone Facing
Interior area
- Total structure area: 1,840
- Total interior livable area: 1,840 sqft
Property
Parking
- Total spaces: 2
- Parking features: Double Garage Attached, Heated, Insulated, RV Parking, Shop, R.V. Storage, Garage Control, Garage Opener
- Attached garage spaces: 2
Features
- Levels: 2
- Patio & porch: Deck, Front Porch
- Exterior features: Landscaped, Playground Nearby, Fire Pit
- Fencing: Fenced
- Has view: Yes
- View description: Lake
- Has water view: Yes
- Water view: Lake
- Waterfront features: Backs Onto Lake, Boating, Lake Privileges, Waterfront, Lake Access Property, Waterfront Property
Lot
- Size: 1.05 Acres
- Features: Golf Nearby, Landscaped, Playground Nearby, Sloping Lot, Sprinkler Sys-Underground
- Topography: Sloping
- Residential vegetation: Fruit Trees/Shrubs
Details
- Additional structures: Storage Shed
Construction
Type & style
- Home type: SingleFamily
- Architectural style: Bungalow
- Property subtype: Single Family Residence
Materials
- Fiber Cement, Stone
- Foundation: Concrete Perimeter
Condition
- Year built: 2000
Utilities & green energy
- Electric: 220 Volt Wiring
- Water: Lake
Community & HOA
Location
- Region: Bonnyville
Financial & listing details
- Price per square foot: C$758/sqft
- Date on market: 2/3/2026
- Ownership: Private
Price history
Price history is unavailable.
Public tax history
Tax history is unavailable.
Climate risks
Neighborhood: T9N
Nearby schools
GreatSchools rating
No schools nearby
We couldn't find any schools near this home.
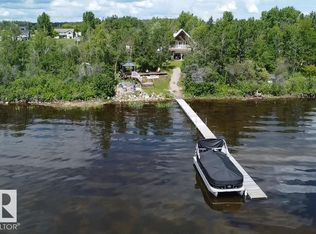
- C$724,9005 bd3 ba3.3k sqft61025A Range Road 465 #1, Bonnyville, AB T9N2J6For Sale
- C$3,999,9004 bd6 ba4.4k sqft3 Eagle Dr, Bonnyville, AB T9N2J6For Sale

- C$59,900-- bd-- ba-- sqft61029 Range Road 465 #110, Bonnyville, AB T9N2J1For Sale

- C$64,900-- bd-- ba-- sqft61029 Range Road 465 #239, Bonnyville, AB T9N2J1For Sale
Similar homes
- C$755,9004 bd4 ba1.4k sqft61212 Range Road 463 #12, Bonnyville, AB T9N 2J3For Sale
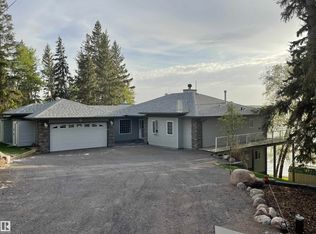 MLS ID #E4482147, Marci A Smith, Century 21 Poirier Real Estate. RAE
 - C$905,9003 bd2 ba1.2k sqft61314 Range Road 463 #417, Bonnyville, AB T9N 2H9For Sale
 MLS ID #E4478311, Marci A Smith, Century 21 Poirier Real Estate. RAE
 - C$799,9004 bd4 ba2.4k sqft61426 Range Road 455, Bonnyville, AB T9N 2J2For Sale
 MLS ID #E4501023, Marci A Smith, Century 21 Poirier Real Estate. RAE
 - C$829,0004 bd4 ba1.9k sqft63320 Range Road 454, Bonnyville No. 87, AB T0A 1C0For Sale
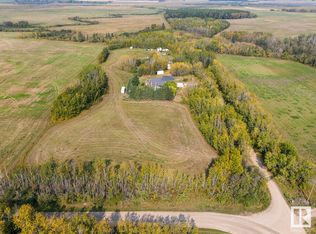 MLS ID #E4410839, Holly M Hartley, Century 21 Lakeland Real Estate. RAE
