Welcome to the perfect blend of modern luxury and peaceful country living. Situated on over 20 picturesque acres just minutes from Bonnyville, this beautifully renovated home offers the space, comfort, and lifestyle you've been searching for. Step inside to discover a thoughtfully updated interior featuring 4 spacious bedrooms and 3 beautifully finished bathrooms. The heart of the home is the stunning two-tone kitchen, designed with both style and functionality in mind, making it the perfect gathering place for family and friends. Just off the kitchen, you'll find a bright four-season room—the ideal place to enjoy your morning coffee, unwind with a good book, or take in the beauty of the surrounding property year-round. The bright, spacious living areas showcase quality craftsmanship and modern finishes throughout. Downstairs, the fully developed walk-out basement expands your living space and includes a convenient kitchenette, making it ideal for extended family, guests, entertaining,
For sale
C$799,900
61426 Range Road 455, Bonnyville, AB T9N 2J2
4beds
2,454sqft
Single Family Residence
Built in 1990
20.24 Acres Lot
$-- Zestimate®
C$326/sqft
C$-- HOA
What's special
Beautifully renovated homeStunning two-tone kitchenBright four-season roomFully developed walk-out basementConvenient kitchenette
- 32 days
- 10
- 2
Zillow last checked:
Listing updated:
Listed by:
Marci A Smith,
Century 21 Poirier Real Estate
Source: RAE,MLS®#: E4501023
Facts & features
Interior
Bedrooms & bathrooms
- Bedrooms: 4
- Bathrooms: 4
- Full bathrooms: 3
- 1/2 bathrooms: 1
Primary bedroom
- Level: Main
Family room
- Level: Basement
Heating
- Forced Air-2, In Floor Heat System, Natural Gas
Appliances
- Included: Dishwasher-Built-In, Refrigerator, Stove-Electric
Features
- Vaulted Ceiling
- Flooring: Ceramic Tile, Hardwood, Wall to Wall Carpet
- Basement: Full, Finished, Walk-up Basement
- Fireplace features: Wood, Freestanding
Interior area
- Total structure area: 2,454
- Total interior livable area: 2,454 sqft
Video & virtual tour
Property
Parking
- Total spaces: 2
- Parking features: Double Garage Attached, Heated, Insulated, Parking Pad Cement/Paved, Shop
- Attached garage spaces: 2
Features
- Levels: 2
- Patio & porch: Deck
- Exterior features: Landscaped
- Fencing: Fenced
Lot
- Size: 20.24 Acres
- Features: Flat Site, Landscaped
Construction
Type & style
- Home type: SingleFamily
- Architectural style: Bungalow
- Property subtype: Single Family Residence
Materials
- Vinyl Siding
- Foundation: Concrete Perimeter
Condition
- Year built: 1990
Utilities & green energy
- Water: Drilled Well
Community & HOA
Location
- Region: Bonnyville
Financial & listing details
- Price per square foot: C$326/sqft
- Date on market: 7/28/2026
- Ownership: Private
- Road surface type: Paved
Price history
Price history is unavailable.
Public tax history
Tax history is unavailable.
Climate risks
Neighborhood: T9N
Nearby schools
GreatSchools rating
No schools nearby
We couldn't find any schools near this home.


Similar homes
- C$829,0004 bd4 ba1.9k sqft63320 Range Road 454, Bonnyville No. 87, AB T0A 1C0For Sale
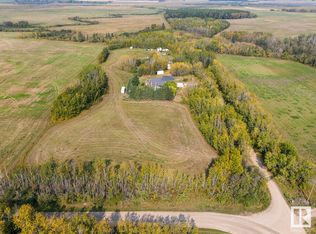 MLS ID #E4410839, Holly M Hartley, Century 21 Lakeland Real Estate. RAE
 - C$755,9004 bd4 ba1.4k sqft61212 Range Road 463 #12, Bonnyville, AB T9N 2J3For Sale
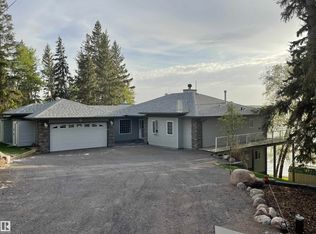 MLS ID #E4482147, Marci A Smith, Century 21 Poirier Real Estate. RAE
 - C$724,9005 bd3 ba3.3k sqftNo Name, Bonnyville, AB T9N 2J6For Sale
 MLS ID #E4480826, Natalie C Kelly, RE/MAX Bonnyville Realty. RAE
 - C$929,0005 bd5 ba3k sqft60501 Range Road 451, Bonnyville, AB T9N 2G6For Sale
 MLS ID #E4477720, Marcel L Sylvestre, Panache Realty Ltd.. RAE
