Timeless character meets impressive space in this one-of-a-kind home! Offering approximately 2,675 sq. ft., this distinctive property is situated on a spacious double lot and features 5 bedrooms and 4 bathrooms. From the moment you arrive, the striking architecture, steep rooflines and charming entrance make a lasting impression. Inside, character shines through with hardwood flooring, exposed brick, rich wood accents and large windows providing plenty of natural light. The inviting living room is anchored by a brick feature wall and wood-burning stove, while the adjoining dining area offers plenty of space for entertaining. The kitchen features ample cabinetry and counter space, stainless steel appliances and flows naturally into the dining area. Main-floor laundry adds everyday convenience. Upstairs, the spacious primary bedroom impresses with vaulted ceilings and unique architectural details. A rare combination of character, space and functionality! Situated on fenced double lot!
For sale
C$434,900
4811 50th St, Bonnyville, AB T9N 1M3
5beds
2,675sqft
Single Family Residence
Built in 1954
0.32 Acres Lot
$-- Zestimate®
C$163/sqft
C$-- HOA
What's special
Spacious double lotStriking architectureSteep rooflinesCharming entranceHardwood flooringExposed brickRich wood accents
- 18 days
- 31
- 4
Zillow last checked:
Listing updated:
Listed by:
Lucas F Isley,
RE/MAX Bonnyville Realty
Source: RAE,MLS®#: E4503152
Facts & features
Interior
Bedrooms & bathrooms
- Bedrooms: 5
- Bathrooms: 4
- Full bathrooms: 3
- 1/2 bathrooms: 1
Primary bedroom
- Level: Upper
Family room
- Level: Basement
Heating
- Baseboard, In Floor Heat System, Natural Gas
Appliances
- Included: Dishwasher-Built-In, Dryer, Refrigerator, Electric Stove, Washer
Features
- Vaulted Ceiling(s)
- Flooring: Carpet, Hardwood, Laminate Flooring
- Windows: Curtains and Blinds, Vinyl Windows
- Basement: Full, Finished
- Fireplace features: Wood Burning
Interior area
- Total structure area: 2,675
- Total interior livable area: 2,675 sqft
Property
Parking
- Total spaces: 2
- Parking features: Double Garage Attached, Insulated, Garage Control, Garage Opener
- Attached garage spaces: 2
Features
- Levels: 2 Storey,3
- Patio & porch: Deck, Front Porch
- Exterior features: Playground Nearby, Private Setting, Fire Pit
- Fencing: Fenced
Lot
- Size: 0.32 Acres
- Features: Flat Site, Playground Nearby, Private, Schools, Shopping Nearby, Wooded, Treed Lot
Details
- Additional structures: Storage Shed
Construction
Type & style
- Home type: SingleFamily
- Property subtype: Single Family Residence
Materials
- Foundation: Concrete Perimeter
- Roof: Asphalt
Condition
- Year built: 1954
Community & HOA
Community
- Features: Deck, Fire Pit, Front Porch, Vaulted Ceiling
Location
- Region: Bonnyville
Financial & listing details
- Price per square foot: C$163/sqft
- Date on market: 8/11/2026
- Ownership: Private
Price history
Price history is unavailable.
Public tax history
Tax history is unavailable.
Climate risks
Neighborhood: T9N
Nearby schools
GreatSchools rating
No schools nearby
We couldn't find any schools near this home.

Similar homes
- C$424,9006 bd3 ba1.8k sqft4126 40th Ave, Bonnyville, AB T9N 1S4For Sale
 MLS ID #E4500100, Matthew W Loree, RE/MAX Bonnyville Realty. RAE
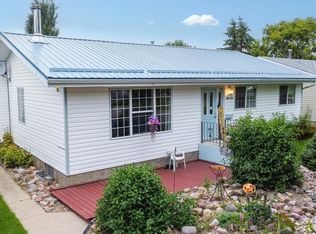
 - C$335,0004 bd3 ba1.4k sqft4510 41a St, Bonnyville, AB T9N 1K3For Sale
 MLS ID #E4504052, Lucas F Isley, RE/MAX Bonnyville Realty. RAE
 - C$319,0003 bd2 ba1.5k sqft5210 51st Ave, Bonnyville, AB T9N 2A8For Sale
 MLS ID #E4503274, Wade Shutter, Real Broker. RAE
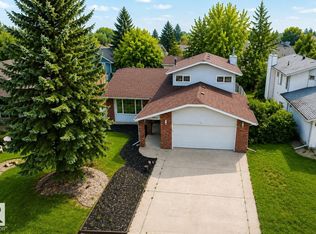
 - C$374,9004 bd3 ba1.3k sqft4012 41st Ave, Bonnyville, AB T9N 1T7For Sale
 MLS ID #E4499910, Natalie C Kelly, RE/MAX Bonnyville Realty. RAE
