This well-kept 2008 single-wide home offers 1,215 sq. ft. of comfortable living space with 3 bedrooms and 2 bathrooms. The bright, open layout features vaulted ceilings and a spacious kitchen with ample cabinetry, counter space and adjoining dining area. The primary bedroom includes its own ensuite, while two additional bedrooms provide plenty of space for family, guests or a home office. Outside, enjoy the large 12’ x 24’ composite deck, perfect for relaxing or entertaining. A standout feature is the oversized double detached heated garage, complete with two overhead doors plus a separate additional storage area—ideal for toys, tools and more. A great combination of comfortable living and exceptional garage space!
For sale
C$269,900
4805 50th St, Bonnyville No. 87, AB T0A 0B0
3beds
1,213sqft
Single Family Residence
Built in 2008
-- sqft lot
$-- Zestimate®
C$222/sqft
C$-- HOA
What's special
Bright open layoutVaulted ceilingsSpacious kitchenAmple cabinetryCounter spaceAdjoining dining areaSeparate additional storage area
- 1 hour
- 0
- 0
Zillow last checked:
Listing updated:
Listed by:
Lucas F Isley,
RE/MAX Bonnyville Realty
Source: RAE,MLS®#: E4506355
Facts & features
Interior
Bedrooms & bathrooms
- Bedrooms: 3
- Bathrooms: 2
- Full bathrooms: 2
Primary bedroom
- Level: Main
Heating
- Forced Air-1, Natural Gas
Appliances
- Included: Dishwasher-Built-In, Dryer, Microwave Hood Fan, Refrigerator, Electric Stove, Washer
Features
- Vaulted Ceiling(s)
- Flooring: Carpet, Linoleum, Vinyl Plank
- Windows: Curtains and Blinds, Vinyl Windows
- Basement: None, No Basement
Interior area
- Total structure area: 1,213
- Total interior livable area: 1,213 sqft
Property
Parking
- Total spaces: 2
- Parking features: Double Garage Detached, Heated Garage, Insulated, Parking-Extra, Garage Opener
- Garage spaces: 2
Features
- Levels: 1
- Patio & porch: Deck
- Exterior features: Playground Nearby
- Fencing: Partial,Partially Fenced
Lot
- Features: Playground Nearby, Schools, Shopping Nearby
Construction
Type & style
- Home type: SingleFamily
- Architectural style: Bungalow
- Property subtype: Single Family Residence
Materials
- Foundation: Block
- Roof: Asphalt
Condition
- Year built: 2008
Community & HOA
Community
- Features: Deck, Vaulted Ceiling
Location
- Region: Bonnyville No 87
Financial & listing details
- Price per square foot: C$222/sqft
- Date on market: 9/1/2026
- Ownership: Private
Price history
Price history is unavailable.
Public tax history
Tax history is unavailable.
Climate risks
Neighborhood: T0A
Nearby schools
GreatSchools rating
No schools nearby
We couldn't find any schools near this home.


Similar homes
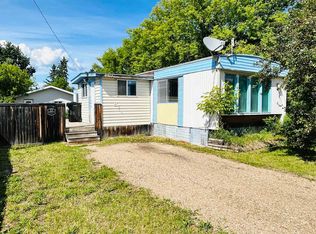
- C$260,0003 bd2 ba1.2k sqft4801 50th St, Saint Paul, AB T0A 3A4For Sale
 MLS ID #E4496527, Vania Lawrence, RE/MAX Bonnyville Realty. RAE
 - C$259,9003 bd2 ba1.1k sqft4903 52nd Ave, Bonnyville No. 87, AB T0A 2E0For Sale
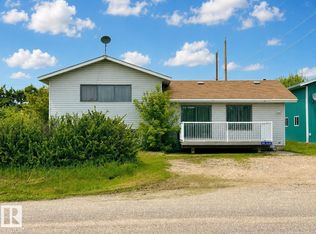 MLS ID #E4505422, Petrina Tapscott, Panache Realty Ltd.. RAE
 - C$369,9004 bd3 ba1.6k sqft43313 Township Road 615 #A, Rural Bonnyville Md, AB T9M 1P3For Sale
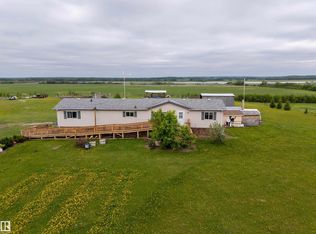 MLS ID #E4492247, Shelley A Brooks, RE/MAX Prairie Realty. RAE
 - C$269,9002 bd1 ba896 sqft320 Perch Close, Bonnyville, AB T9N 2H4For Sale
 MLS ID #E4506266, Matthew W Loree, RE/MAX Bonnyville Realty. RAE
