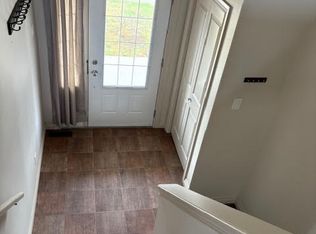
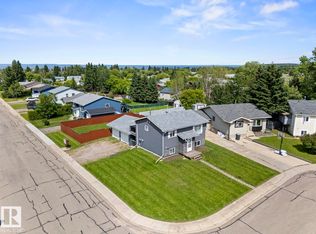
Steps from the lakefront with versatile "Lakeshore Commercial" zoning, this fully renovated three level property offers residential living with an excellent potential for a business. The main level offers a functional open concept layout with a modern kitchen featuring stainless steel appliances and a handy island. A main floor bedroom, full bathroom and dedicated laundry area complete this level. Upstairs, the top floor features two large private bedrooms. The lower level has a spacious family room with a cozy woodstove. The backyard is fully fenced and provides privacy with 7’ fencing, bordered by established flowerbeds and firepit area for quiet evenings. There is a HUGE double heated garage which easily accommodates 2 cars, lots of toys, and has a handy workshop space. Modern upgrades, NEW shingles on the house and garage. Soooo close to the marina, restaurants, stores and all amenities.
For sale
C$305,000
618 10th St, Cold Lake, AB T9M 1B1
3beds
1,096sqft
Single Family Residence
Built in 1958
8,676 Square Feet Lot
$-- Zestimate®
C$278/sqft
C$-- HOA
What's special
Functional open concept layoutModern kitchenStainless steel appliancesHandy islandMain floor bedroomDedicated laundry areaTwo large private bedrooms
- 3 days |
- 14 |
- 0 |
Zillow last checked:
Listing updated:
Listed by:
Colleen F Norman,
Royal Lepage Northern Lights Realty,
Tracy D Doonanco,
Royal Lepage Northern Lights Realty
Source: RAE,MLS®#: E4504597
Facts & features
Interior
Bedrooms & bathrooms
- Bedrooms: 3
- Bathrooms: 1
- Full bathrooms: 1
Primary bedroom
- Level: Upper
Family room
- Level: Lower
Heating
- Baseboard, Water
Appliances
- Included: Dishwasher-Built-In, Dryer, Refrigerator, Electric Stove, Washer
Features
- Closet Organizers
- Flooring: Engineered Wood, Vinyl Plank
- Basement: Partial, Partially Finished
- Fireplace features: Wood Burning
Interior area
- Total structure area: 1,096
- Total interior livable area: 1,096 sqft
Property
Parking
- Total spaces: 2
- Parking features: Double Garage Detached, Heated Garage, Oversized
- Garage spaces: 2
Features
- Levels: 3 Level Split,3
- Exterior features: Fire Pit
- Fencing: Fenced
Lot
- Size: 8,676 Square Feet
- Features: Flat Site, Schools, Shopping Nearby
Construction
Type & style
- Home type: SingleFamily
- Property subtype: Single Family Residence
Materials
- Foundation: Concrete Perimeter
- Roof: Asphalt
Condition
- Year built: 1958
Community & HOA
Community
- Features: Closet Organizers, Fire Pit
Location
- Region: Cold Lake
Financial & listing details
- Price per square foot: C$278/sqft
- Date on market: 8/20/2026
- Ownership: Private
Price history
Price history is unavailable.
Public tax history
Tax history is unavailable.
Climate risks
Neighborhood: T9M
Nearby schools
GreatSchools rating
No schools nearby
We couldn't find any schools near this home.
- C$--2 bd1 ba755 sqft603 10th St, Cold Lake, AB T9M1A9Off Market

- C$--4 bd2 ba930 sqft5-1501 8th Ave #5, Cold Lake, AB T9M0C4Off Market
- C$--1 bd1 ba900 sqft930 11th St #102, Cold Lake, AB T9M1K2Off Market

- C$219,0002 bd3 ba1.3k sqft801 11th St #107, Cold Lake, AB T9M1K2For Sale
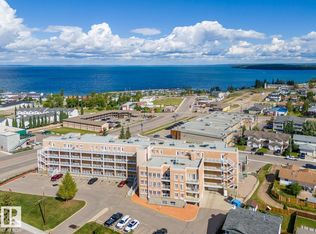
- C$288,5003 bd2 ba1.4k sqft802 12th St #407, Cold Lake, AB T9M0A7For Sale
- C$--2 bd2 ba1.3k sqft1A 9th Ave #1503, Cold Lake, AB T9M0C4Off Market
- C$--3 bd2 ba700 sqft902 10th St #D, Cold Lake, AB T9M1H8Off Market
- C$1,7003 bd2 ba700 sqft902 10th St, Cold Lake, AB T9M1H8For Rent
Similar homes
- C$299,9003 bd2 ba979 sqft301 22nd St, Cold Lake, AB T9M 1E8For Sale
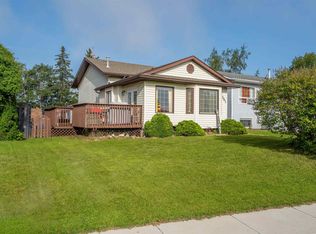 MLS ID #E4504298, Megan Juszczyk, Royal Lepage Northern Lights Realty. RAE
 - C$299,0005 bd3 ba1.2k sqft5105 58th St, Cold Lake, AB T9M 1S3For Sale
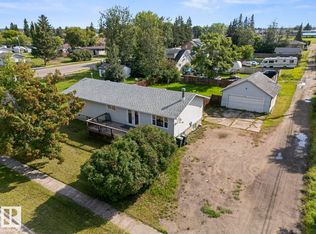 MLS ID #E4503312, Colleen F Norman, Royal Lepage Northern Lights Realty. RAE
 - C$340,0004 bd3 ba1k sqft1317 11th St, Cold Lake, AB T9M 1J5For Sale
 MLS ID #E4503025, Beverley D Howarth, RE/MAX Prairie Realty. RAE
 - C$329,0003 bd2 ba728 sqft1802 12th St, Cold Lake, AB T9M 1L8For Sale
 MLS ID #E4498464, Joanne Myhre Copeland, Coldwell Banker Lifestyle. RAE
 - C$410,0003 bd2 ba1.4k sqft1416 18th Ave, Cold Lake, AB T9M 0L8For SaleMLS ID #E4504735, Tracy D Doonanco, Royal Lepage Northern Lights Realty. RAE
- C$275,0004 bd2 ba1k sqft1318 8th Ave, Cold Lake, AB T9M 1N6For SaleMLS ID #E4482037, Matthew Mountney, RE/MAX Prairie Realty. RAE
- C$224,9003 bd1 ba1k sqft802 16th Ave, Cold Lake, AB T9M 1L2For SaleMLS ID #E4503948, Tracy D Doonanco, Royal Lepage Northern Lights Realty. RAE
- C$317,0003 bd2 ba998 sqft4718 59th St, Cold Lake, AB T9M 1T8For SaleMLS ID #E4500130, Petrina Tapscott, Panache Realty Ltd.. RAE
- C$299,0004 bd2 ba1k sqft1801 12th St, Cold Lake, AB T9M 1L8For SaleMLS ID #E4483977, Tracy D Doonanco, Royal Lepage Northern Lights Realty. RAE
- C$377,9004 bd2 ba1.2k sqft1004 12th St, Cold Lake, AB T9M 1K2For SaleMLS ID #E4503368, Melanie D Hogan, Royal Lepage Northern Lights Realty. RAE
- C$245,0002 bd2 ba1k sqftHarbour Vista, Cold Lake, AB T9M 0A6For SaleMLS ID #E4504505, Cori Ferguson, Royal Lepage Northern Lights Realty. RAE
- C$239,0004 bd2 ba678 sqft5710 51st Ave, Cold Lake, AB T9M 1S4For SaleMLS ID #E4504731, Cat Walker, Royal Lepage Northern Lights Realty. RAE
- C$332,0004 bd2 ba1k sqft4102 54th Ave, Cold Lake, AB T9M 2A3For SaleMLS ID #E4501943, Joanne Myhre Copeland, Coldwell Banker Lifestyle. RAE
- C$289,0004 bd2 ba1k sqft4723 57a St, Cold Lake, AB T9M 1T9For SaleMLS ID #E4491299, Megan Juszczyk, Royal Lepage Northern Lights Realty. RAE
- C$288,5003 bd2 ba1.4k sqftMarina Ridge, Cold Lake, AB T9M 0A7For SaleMLS ID #E4493450, Mel Crowe, Royal Lepage Northern Lights Realty. RAE
- C$259,9004 bd2 ba1.1k sqft4802 S 64th Ave, Cold Lake, AB T9M 0A9For SaleMLS ID #A2337188, Jennifer Gilbert, Associate Broker, Coldwell Banker - City Side Realty. courtesy of Pillar9 System
- C$315,0004 bd2 ba1k sqft5003 38th St, Cold Lake, AB T9M 2B2For SaleMLS ID #E4484668, Shelley A Brooks, RE/MAX Prairie Realty. RAE
- C$284,0004 bd2 ba1k sqft4512 49th Ave, Cold Lake, AB T9M 1Z6For SaleMLS ID #E4501610, Jackie Gray, Royal Lepage Northern Lights Realty. RAE
- C$180,0003 bd2 ba1.1k sqftNorth Point Condominiums, Cold Lake, AB T9M 0J9For SaleMLS ID #E4492479, Tracy D Doonanco, Royal Lepage Northern Lights Realty. RAE
- C$259,9003 bd1 ba1k sqft5709 51st Ave, Cold Lake, AB T9M 1S4For SaleMLS ID #E4491971, Beverley D Howarth, RE/MAX Prairie Realty. RAE
