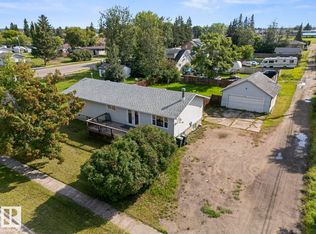
Retro in all the right ways, this meticulously maintained 689 sq. ft. home proves that great design matters more than size. With four bedrooms and two bathrooms, the layout is incredibly efficient and comfortable, with no wasted space. Every inch has been thoughtfully used, including a drop-down drying rack in the laundry room, built-in bathroom storage and plenty of additional storage throughout. Important upgrades include a new electric furnace, hot water tank, electrical panel, vinyl windows, siding, shingles and gutters, all completed without taking away from the home’s unique character. Outside, the large heated shop/garage has a single overhead door and plenty of room for parking, storage, projects or a workshop. Well planned, practical and full of personality, this home offers far more space and function than you would expect from its square footage.
For sale
C$239,000
5710 51st Ave, Cold Lake, AB T9M 1S4
4beds
678sqft
Single Family Residence
Built in 1960
-- sqft lot
$-- Zestimate®
C$352/sqft
C$-- HOA
What's special
Four bedroomsTwo bathroomsBuilt-in bathroom storageNew electric furnaceVinyl windowsSingle overhead door
- 15 hours |
- 5 |
- 0 |
Zillow last checked:
Listing updated:
Listed by:
Cat Walker,
Royal Lepage Northern Lights Realty
Source: RAE,MLS®#: E4504731
Facts & features
Interior
Bedrooms & bathrooms
- Bedrooms: 4
- Bathrooms: 2
- Full bathrooms: 1
- 1/2 bathrooms: 1
Primary bedroom
- Level: Main
Family room
- Level: Basement
- Area: 1129.14
- Dimensions: 45.9 x 24.6
Heating
- Forced Air-1, Electric
Appliances
- Included: Freezer, Exhaust Fan, Refrigerator, Washer/Dryer Stacked, Electric Stove
Features
- No Animal Home, No Smoking Home, Workshop, Vacuum System Attachments, Vacuum Systems
- Flooring: Carpet, Carpet Over Hardwood, Linoleum
- Windows: Window Coverings, Vinyl Windows
- Basement: Full, Finished
Interior area
- Total structure area: 678
- Total interior livable area: 678.13 sqft
Property
Parking
- Total spaces: 3
- Parking features: Front Drive Access, Workshop in Garage, See Remarks
- Has uncovered spaces: Yes
Features
- Levels: Bi-Level,2
- Exterior features: Landscaped, Playground Nearby
- Fencing: Fenced
Lot
- Features: Flat Site, Landscaped, Playground Nearby, Near Public Transit, Schools, Public Transportation
Details
- Additional structures: Storage Shed
Construction
Type & style
- Home type: SingleFamily
- Property subtype: Single Family Residence
Materials
- Foundation: Concrete Perimeter
- Roof: Asphalt
Condition
- Year built: 1960
Community & HOA
Community
- Features: No Animal Home, No Smoking Home, Workshop
Location
- Region: Cold Lake
Financial & listing details
- Price per square foot: C$352/sqft
- Date on market: 8/20/2026
- Ownership: Private
Price history
Price history is unavailable.
Public tax history
Tax history is unavailable.
Climate risks
Neighborhood: T9M
Nearby schools
GreatSchools rating
No schools nearby
We couldn't find any schools near this home.
- C$259,9003 bd1 ba1k sqft5709 51st Ave, Cold Lake, AB T9M1S4For Sale

- C$299,0005 bd3 ba1.2k sqft5105 58th St, Cold Lake, AB T9M1S3For Sale
- C$64,0006,888 sqft5007 58th St, Cold Lake, AB T9M1T8Lot/Land

- C$1,5002 bd1 ba1.3k sqft5010 57th St #101, Cold Lake, AB T9M1S4For Rent

- C$50,00010,710 sqft5107 58th St, Cold Lake, AB T9M1S3Lot/Land
- C$239,0002 bd2 ba1.1k sqft5201 58th St, Cold Lake, AB T9M1S3For Sale
- C$--1 bd1 ba800 sqft5202 58th St, Cold Lake, AB T9M1S3Off Market
- C$--4 bd4 ba1.6k sqft5203 56th St #1A, Cold Lake, AB T9M1R2Off Market
Similar homes
- C$209,0003 bd1 ba926 sqft5301 52nd St, Cold Lake, AB T9M 1X5For Sale
 MLS ID #E4500156, Beverley D Howarth, RE/MAX Prairie Realty. RAE
 - C$224,9003 bd1 ba1k sqft802 16th Ave, Cold Lake, AB T9M 1L2For Sale
 MLS ID #E4503948, Tracy D Doonanco, Royal Lepage Northern Lights Realty. RAE
 - C$284,0004 bd2 ba1k sqft4512 49th Ave, Cold Lake, AB T9M 1Z6For Sale
 MLS ID #E4501610, Jackie Gray, Royal Lepage Northern Lights Realty. RAE
 - C$317,0003 bd2 ba998 sqft4718 59th St, Cold Lake, AB T9M 1T8For Sale
 MLS ID #E4500130, Petrina Tapscott, Panache Realty Ltd.. RAE
 - C$299,9003 bd2 ba979 sqft301 22nd St, Cold Lake, AB T9M 1E8For SaleMLS ID #E4504298, Megan Juszczyk, Royal Lepage Northern Lights Realty. RAE
- C$260,0002 bd1 ba904 sqft4813 45th St, Cold Lake, AB T9M 1Z6For SaleMLS ID #E4501385, Tammy D Read, Royal Lepage Northern Lights Realty. RAE
- C$329,0004 bd2 ba1k sqft4412 51st Ave, Cold Lake, AB T9M 1Z2For SaleMLS ID #E4500837, Richard Thir, Property Plus Realty Ltd.. RAE
- C$208,0003 bd3 ba916 sqftTristone Villas, Cold Lake, AB T9M 0C5For SaleMLS ID #E4503435, Maciek Juszczyk, Royal Lepage Northern Lights Realty. RAE
- C$179,9003 bd1 ba670 sqft5203 51st Ave, Cold Lake, AB T9M 1W9For SaleMLS ID #E4410343, Maha H Chehayeb, RE/MAX Prairie Realty. RAE
- C$169,9002 bd1 ba755 sqft5001 Parkview Cres, Cold Lake, AB T9M 1S7For SaleMLS ID #E4490318, Petrina Tapscott, Panache Realty Ltd.. RAE
- C$169,9003 bd1 ba903 sqft1016 16th Ave, Cold Lake, AB T9M 1L6For SaleMLS ID #E4503070, Matthew W Loree, RE/MAX Bonnyville Realty. RAE
- C$329,0003 bd2 ba728 sqft1802 12th St, Cold Lake, AB T9M 1L8For SaleMLS ID #E4498464, Joanne Myhre Copeland, Coldwell Banker Lifestyle. RAE
- C$170,0001 bd1 ba730 sqft818 11th Ave, Cold Lake, AB T9M 1J1For SaleMLS ID #E4487635, Tracy D Doonanco, Royal Lepage Northern Lights Realty. RAE
- C$184,9002 bd2 ba984 sqftMarina Ridge, Cold Lake, AB T9M 0A7For SaleMLS ID #E4502174, Ryan J Lefebvre, Coldwell Banker Lifestyle. RAE
- C$210,0002 bd2 ba937 sqftGrandview Village, Cold Lake, AB T9M 0C3For SaleMLS ID #E4479407, Tammy D Read, Royal Lepage Northern Lights Realty. RAE
- C$139,0002 bd1 ba808 sqftLakeview Condominiums, Cold Lake, AB T9M 1J8For SaleMLS ID #E4501095, Beverley D Howarth, RE/MAX Prairie Realty. RAE
- C$190,0002 bd1 ba952 sqft157 4th STREET W, Pierceland, SK S0M 2K0For SaleMLS ID #SK044351, Meaghan Orcutt, Coldwell Banker Signature. Saskatchewan REALTORS® Association
- C$155,9002 bd2 ba936 sqft196 3rd STREET W, Pierceland, SK S0M 2K0For SaleMLS ID #SK024505, Cindy Lavallee, RE/MAX of The Battlefords - Meadow Lake. Saskatchewan REALTORS® Association
- C$124,9002 bd1 ba806 sqftCherry Grove Manor, Bonnyville No. 87, AB T0A 1P0For SaleMLS ID #E4496940, Marcel L Sylvestre, Panache Realty Ltd.. RAE
- C$145,9002 bd1 ba767 sqft5010 48th Ave, Saint Paul, AB T0A 3A4For SaleMLS ID #E4476810, Natalie C Kelly, RE/MAX Bonnyville Realty. RAE
