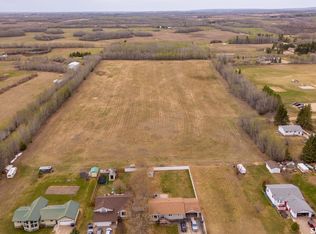
Great family home located in the village of Pierceland on a large lot and only half a block from the school. Main floor features spacious kitchen and living room, 2 bedrooms and 4 pc bath. Some updates include new flooring, paint, and main floor bathroom redone. Basement hosts a 2pc bath and laundry room and the remainder is open for your development. Outdoors you have a 22 x 24 double detached garage for all your storage needs plus plenty of room to park. Pierceland is an excellent location with Cold Lake only 20 minutes away and just a short drive to the Meadow Lake Provincial Park where there are numerous lakes providing swimming, boating, fishing, and many other recreational activities.
Active
C$155,900
196 3rd Street W, Pierceland, SK S0M 2K0
2beds
2baths
936sqft
Single Family Residence
Built in 1970
0.5 Acres Lot
$-- Zestimate®
C$167/sqft
C$-- HOA
What's special
Large lotSpacious kitchenNew flooringMain floor bathroom redone
- 347 days
- 14
- 0
Zillow last checked:
Listing updated:
Listed by:
Cindy Lavallee,
RE/MAX of The Battlefords - Meadow Lake
Source: Saskatchewan REALTORS® Association,MLS®#: SK024505Originating MLS®#: Saskatchewan REALTORS Association
Facts & features
Interior
Bedrooms & bathrooms
- Bedrooms: 2
- Bathrooms: 2
Bedroom
- Description: Flooring: Plank,Vinyl
- Level: Main
- Dimensions: 10.90 x 8.11
Bedroom
- Description: Flooring: Plank,Vinyl
- Level: Main
- Dimensions: 11.10 x 10.10
Bathroom
- Description: Flooring: Plank,Vinyl
- Features: Four Piece Bathroom
- Level: Main
- Dimensions: 7.30 x 5.00
Bathroom
- Description: Flooring: Concrete
- Features: Two Piece Bathroom
- Level: Basement
- Dimensions: 5.80 x 4.50
Kitchen
- Description: Flooring: Plank,Vinyl
- Level: Main
- Dimensions: 16.90 x 12.00
Laundry
- Description: Flooring: Linoleum
- Level: Basement
- Dimensions: 10.50 x 5.80
Living room
- Description: Flooring: Plank,Vinyl
- Level: Main
- Dimensions: 18.00 x 12.00
Heating
- Natural Gas
Appliances
- Included: Electric Water Heater, Dryer, Dishwasher, Refrigerator, Stove, Washer
Features
- Kitchen Exhaust Fan
- Basement: Full,Partially Finished
Interior area
- Total interior livable area: 936 sqft
Property
Parking
- Total spaces: 6
- Parking features: Concrete, Driveway, Detached, Two Car Garage
- Garage spaces: 2
- Has uncovered spaces: Yes
- Details: Concrete Drive, Double Drive, Garage Door Remote Num:0
Lot
- Size: 0.5 Acres
- Dimensions: 136.10 x 160
- Features: Back Yard, Front Yard, Trees
Construction
Type & style
- Home type: SingleFamily
- Architectural style: Bungalow
- Property subtype: Single Family Residence
Materials
- Foundation: Concrete Perimeter
- Roof: Asphalt,Shingle
Condition
- Year built: 1970
Community & HOA
Location
- Region: Pierceland
Financial & listing details
- Price per square foot: C$167/sqft
- Annual tax amount: C$1,442
- Date on market: 11/21/2025
- Ownership: Freehold
Price history
| Date | Event | Price |
|---|---|---|
| 11/21/2025 | Listed for sale | C$155,900C$167/sqft |
Source: Saskatchewan REALTORS® Association #SK024505 Report a problem | ||
Public tax history
Tax history is unavailable.
Climate risks
Neighborhood: S0M
Nearby schools
GreatSchools rating
No schools nearby
We couldn't find any schools near this home.
Similar homes
- C$190,0002 bd1 ba952 sqft157 4th Street W, Pierceland, SK S0M 2K0For Sale
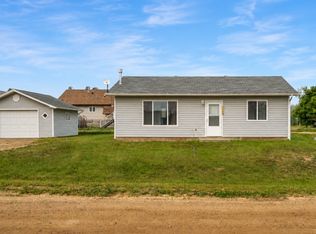 MLS ID #SK044351, Meaghan Orcutt, Coldwell Banker Signature. Saskatchewan REALTORS® Association
- C$179,9003 bd1 ba670 sqft5203 51st Ave, Cold Lake, AB T9M 1W9For Sale
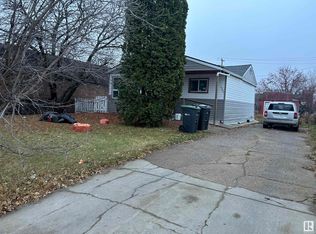 MLS ID #E4410343, Maha H Chehayeb, RE/MAX Prairie Realty. RAE
- C$119,5003 bd2 ba1.2k sqft4508 Labrador Rd, Cold Lake, AB T9M 0C6For Sale
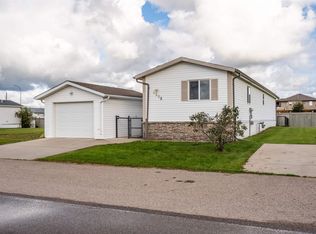 MLS ID #E4508950, Shelley A Brooks, RE/MAX Prairie Realty. RAE
- C$129,0001 bd1 ba805 sqftCherry Grove Manor, Bonnyville No. 87, AB T0A 0T0For Sale
 MLS ID #E4499837, Cat Walker, Royal Lepage Northern Lights Realty. RAE
