Step into a well maintained home with character and history in the heart of Pierceland. Once the town’s police station, this unique property has been thoughtfully transformed into a warm and welcoming 2100sqft family home, blending charm with everyday functionality. Offering four bedrooms plus a versatile den, there’s plenty of room for growing families, guests, or a home office setup. The two bathrooms provide added convenience, with one featuring a relaxing soaker tub. Large windows throughout the home allow for an abundance of natural light. Situated on a generous corner lot, the property is surrounded by mature trees that add privacy and a sense of tranquility. Ideally located across the street from the skating rink and just one block from Main Street, you’ll find a grocery store, post office, clothing boutique, and restaurants all within easy reach. This is a great opportunity to own a distinctive home with a story, plenty of space, and a prime location in a close-knit community.
Active
C$290,000
149 2nd AVENUE S, Pierceland, SK S0M 2K0
3beds
2baths
2,123sqft
Single Family Residence
Built in 1969
0.39 Acres Lot
$-- Zestimate®
C$137/sqft
C$-- HOA
What's special
Two bathroomsRelaxing soaker tubGenerous corner lot
- 85 days |
- 25 |
- 2 |
Zillow last checked:
Listing updated:
Listed by:
Meaghan Orcutt,
Coldwell Banker Signature
Source: Saskatchewan REALTORS® Association,MLS®#: SK034647Originating MLS®#: Saskatchewan REALTORS® Association
Facts & features
Interior
Bedrooms & bathrooms
- Bedrooms: 3
- Bathrooms: 2
Bedroom
- Features: Room Floor: Carpet
- Level: Second
- Area: 110 Square Feet
- Dimensions: 11x10
Bedroom
- Features: Room Floor: Carpet
- Level: Second
- Area: 104 Square Feet
- Dimensions: 13x8
Bedroom
- Features: Room Floor: Carpet
- Level: Second
- Area: 192 Square Feet
- Dimensions: 16x12
Other
- Features: Room Floor: Linoleum
- Level: Second
- Area: 45 Square Feet
- Dimensions: 9x5
Other
- Features: Room Floor: Linoleum
- Level: Main
- Area: 88 Square Feet
- Dimensions: 11x8
Den
- Features: Room Floor: Laminate
- Level: Main
- Area: 192 Square Feet
- Dimensions: 16x12
Dining room
- Features: Room Floor: Laminate
- Level: Main
- Area: 264 Square Feet
- Dimensions: 22x12
Kitchen
- Features: Room Floor: Laminate
- Level: Main
- Area: 143 Square Feet
- Dimensions: 13x11
Living room
- Features: Room Floor: Laminate
- Level: Main
- Area: 720 Square Feet
- Dimensions: 36x20
Heating
- Forced Air, Natural Gas
Appliances
- Included: Water Heater, Gas Water Heater, Water Softener, Dishwasher Built In, Dryer, Refrigerator, Exhaust Fan, Microwave, Stove, Washer
Features
- Basement: Partial,Unfinished,Sump Pump,Preserved Wood
- Has fireplace: No
Interior area
- Total structure area: 2,123
- Total interior livable area: 2,123 sqft
Property
Parking
- Total spaces: 4
- Parking features: 1 Car Attached, Parking Spaces, Garage Door Opnr/Control(S), Gravel
- Attached garage spaces: 1
- Has uncovered spaces: Yes
- Details: Parking Size: 18.0x13.0
Features
- Levels: One and One Half
- Stories: 1
- Patio & porch: Deck
- Exterior features: Lawn Back, Lawn Front
- Fencing: Partial
- Frontage length: 135.00
Lot
- Size: 0.39 Acres
- Dimensions: 125
- Features: Corner Lot, Trees/Shrubs
Construction
Type & style
- Home type: SingleFamily
- Property subtype: Single Family Residence
Materials
- Vinyl Siding
- Roof: Metal
Condition
- Year built: 1969
Community & HOA
Location
- Region: Pierceland
Financial & listing details
- Price per square foot: C$137/sqft
- Annual tax amount: C$2,705
- Date on market: 5/3/2026
- Ownership: Freehold
Meaghan Orcutt
Meaghan Orcutt
(780) 573-5573
By pressing Contact Agent, you agree that the real estate professional identified above may call/text you about your search, which may involve use of automated means and pre-recorded/artificial voices. You don't need to consent as a condition of buying any property, goods, or services. Message/data rates may apply. You also agree to our Terms of Use. Zillow does not endorse any real estate professionals. We may share information about your recent and future site activity with your agent to help them understand what you're looking for in a home.
Price history
| Date | Event | Price |
|---|---|---|
| 6/24/2026 | Price change | C$290,000-6.5%C$137/sqft |
Source: Saskatchewan REALTORS® Association #SK034647 Report a problem | ||
| 5/3/2026 | Listed for sale | C$310,000C$146/sqft |
Source: Saskatchewan REALTORS® Association #SK034647 Report a problem | ||
Public tax history
Tax history is unavailable.
Climate risks
Neighborhood: S0M
Nearby schools
GreatSchools rating
No schools nearby
We couldn't find any schools near this home.
- C$60,0000.35 Acres153 1st St E, Pierceland, SK S0M2K0Lot/Land

- C$40,0006,098.4 Square Feet165 & 167 Main St, Pierceland, SK S0M2K0Lot/Land
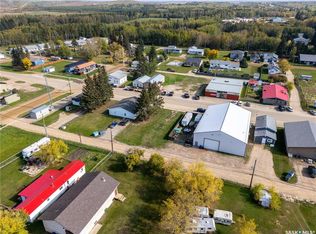
- C$---- bd-- ba-- sqft160 Main St, Meota, SK S0M2K0Off Market
- C$595,0003 bd3 ba914 sqft228 Main St, Pierceland, SK S0M2K0For Sale

- C$304,9003 bd2 ba1.6k sqft190 1st St W, Pierceland, SK S0M2K0For Sale
- C$179,0002 bd1 ba720 sqft108 3rd Ave S, Pierceland, SK S0M2K0For Sale
- C$175,0002 bd1 ba768 sqft142 2nd St W, Pierceland, SK S0M2K0For Sale
- C$155,9002 bd2 ba936 sqft196 3rd St W, Pierceland, SK S0M2K0For Sale
Similar homes
- C$304,9003 bd2 ba1.6k sqft190 1st STREET W, Pierceland, SK S0M 2K0For Sale
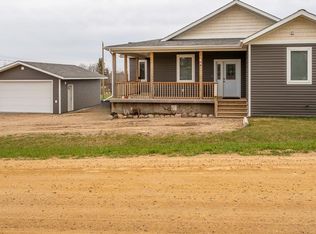 MLS ID #SK028453, Meaghan Orcutt, Coldwell Banker Signature. Saskatchewan REALTORS® Association
 - C$425,0003 bd3 ba1.7k sqft206 1st AVENUE S, Pierceland, SK S0M 2K0For Sale
 MLS ID #SK039014, Meaghan Orcutt, Coldwell Banker Signature. Saskatchewan REALTORS® Association
 - C$289,0004 bd2 ba1k sqft4723 57a St, Cold Lake, AB T9M 1T9For Sale
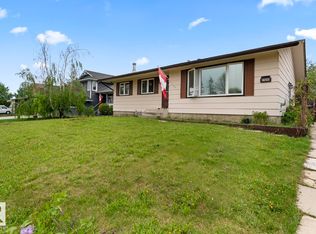 MLS ID #E4491299, Megan Juszczyk, Royal Lepage Northern Lights Realty. RAE
 - C$304,9004 bd2 ba1k sqft1801 12th St, Cold Lake, AB T9M 1L8For Sale
 MLS ID #E4483977, Tracy D Doonanco, Royal Lepage Northern Lights Realty. RAE
 - C$330,0004 bd2 ba1.1k sqft1412 10th St, Cold Lake, AB T9M 1J6For SaleMLS ID #E4490484, Tracy D Doonanco, Royal Lepage Northern Lights Realty. RAE
- C$288,5003 bd2 ba1.4k sqftMarina Ridge, Cold Lake, AB T9M 0A7For SaleMLS ID #E4493450, Mel Crowe, Royal Lepage Northern Lights Realty. RAE
- C$329,0006 bd3 ba1.2k sqft5030 40th St, Cold Lake, AB T9M 2A7For SaleMLS ID #E4480697, Matthew Mountney, RE/MAX Prairie Realty. RAE
- C$395,0003 bd3 ba2k sqft1102 13th Ave, Cold Lake, AB T9M 1J4For SaleMLS ID #E4456060, Cori Ferguson, Royal Lepage Northern Lights Realty. RAE
- C$350,0003 bd2 ba1.1k sqft4003 50a Ave, Cold Lake, AB T9M 2A6For SaleMLS ID #E4482278, Tracy D Doonanco, Royal Lepage Northern Lights Realty. RAE
- C$179,5002 bd1 ba1k sqft4812 48th Ave, Cold Lake, AB T9M 1Y4For SaleMLS ID #E4499870, Holly M Hartley, Century 21 Lakeland Real Estate. RAE
- C$359,0004 bd3 ba1k sqft614 19th St, Cold Lake, AB T9M 1C6For SaleMLS ID #E4486223, Joanne Myhre Copeland, Coldwell Banker Lifestyle. RAE
- C$354,9004 bd3 ba1.3k sqft1414 7th Ave, Cold Lake, AB T9M 1B4For SaleMLS ID #E4485639, Tracy D Doonanco, Royal Lepage Northern Lights Realty. RAE
- C$389,0005 bd3 ba1.4k sqft4804 45th St, Cold Lake, AB T9M 1N7For SaleMLS ID #E4494043, Joanne Myhre Copeland, Coldwell Banker Lifestyle. RAE
- C$390,0004 bd2 ba1.1k sqft4604 62nd Ave, Cold Lake, AB T9M 2B5For SaleMLS ID #E4491788, Megan Juszczyk, Royal Lepage Northern Lights Realty. RAE
- C$399,0005 bd3 ba1.9k sqft3802 51st Ave, Cold Lake, AB T9M 2B2For SaleMLS ID #E4493668, Cori Ferguson, Royal Lepage Northern Lights Realty. RAE
- C$375,0004 bd3 ba1.5k sqft5306 44th St, Cold Lake, AB T9M 2B4For SaleMLS ID #E4483919, Matthew Mountney, RE/MAX Prairie Realty. RAE
- C$225,0002 bd2 ba1.1k sqft909 8th St, Cold Lake, AB T9M 1H7For SaleMLS ID #E4496756, Megan Juszczyk, Royal Lepage Northern Lights Realty. RAE
- C$209,0003 bd2 ba1.2k sqftNorth Point Condominiums, Cold Lake, AB T9M 0J9For SaleMLS ID #E4482052, Matthew Mountney, RE/MAX Prairie Realty. RAE
- C$180,0003 bd2 ba1.1k sqftNorth Point Condominiums, Cold Lake, AB T9M 0J9For SaleMLS ID #E4492479, Tracy D Doonanco, Royal Lepage Northern Lights Realty. RAE
- C$149,9005 bd2 ba1.2k sqft4715 47th Ave, Cold Lake, AB T9M 1Y5For SaleMLS ID #E4396908, Allison du Preez, Royal Lepage Northern Lights Realty. RAE
