Located on a quiet street in the Village of Pierceland, this professionally renovated 720 sqft home is move-in ready and very affordable. The efficient layout includes two bedrooms, new appliances, new flooring, light fixtures, fresh paint throughout and a completely renovated bathroom. New doors and windows. with custom blinds. A great option for first-time buyers or investors. Originally six individual lots, the property has been combined onto one title, providing plenty of outdoor space. The front yard features new sod and a freshly gravelled driveway, while the back portion has been sodded as well as reseeded. A dry, unfinished partial basement provides additional storage, and the large garage offers plenty of room for vehicles, tools and projects. Cold Lake is approximately a 25-minute drive away.
Active
C$179,000
108 Third Avenue S, Pierceland, SK S0M 2K0
2beds
1baths
720sqft
Single Family Residence
Built in ----
0.86 Acres Lot
$-- Zestimate®
C$249/sqft
C$-- HOA
What's special
Professionally renovatedMove-in readyEfficient layoutTwo bedroomsNew appliancesNew flooringLight fixtures
- 79 days
- 18
- 0
Zillow last checked:
Listing updated:
Listed by:
Catherine Walker,
Royal LePage Saskatoon Real Estate
Source: Saskatchewan REALTORS® Association,MLS®#: SK043213Originating MLS®#: Saskatchewan REALTORS Association
Facts & features
Interior
Bedrooms & bathrooms
- Bedrooms: 2
- Bathrooms: 1
Bedroom
- Description: Flooring: Plank,Vinyl
- Level: Main
- Dimensions: 11.00 x 7.50
Bedroom
- Description: Flooring: Plank,Vinyl
- Level: Main
- Dimensions: 11.50 x 10.00
Bathroom
- Description: Flooring: Plank,Vinyl
- Features: Four Piece Bathroom
- Level: Main
- Dimensions: 9.00 x 5.00
Foyer
- Description: Flooring: Plank,Vinyl
- Level: Main
- Dimensions: 9.00 x 7.50
Kitchen
- Description: Flooring: Plank,Vinyl
- Features: Kitchen/Dining Combo
- Level: Main
- Dimensions: 12.00 x 11.00
Living room
- Description: Flooring: Plank,Vinyl
- Level: Main
- Dimensions: 14.50 x 11.50
Heating
- Forced Air, Natural Gas
Appliances
- Included: Gas Water Heater, Water Softener, Dryer, Freezer, Refrigerator, Stove, Washer
Features
- Window Treatments
- Windows: Window Treatments
- Basement: Partial,Unfinished,Sump Pump
Interior area
- Total interior livable area: 720 sqft
Property
Parking
- Total spaces: 6
- Parking features: Driveway, Detached, Two Car Garage, Gravel, Garage Door Opener
- Garage spaces: 2
- Has uncovered spaces: Yes
- Details: Gravel Drive, Garage Door Remote Num:2
Features
- Patio & porch: Patio
Lot
- Size: 0.86 Acres
- Dimensions: 160.00 x 235
- Features: Rectangular, Rectangular Lot, Back Yard, Front Yard, Trees
Details
- Additional structures: Shed(s)
Construction
Type & style
- Home type: SingleFamily
- Architectural style: Bungalow
- Property subtype: Single Family Residence
Materials
- Vinyl Siding, Wood Frame
- Foundation: Concrete Perimeter
- Roof: Asphalt,Shingle
Community & HOA
Location
- Region: Pierceland
Financial & listing details
- Price per square foot: C$249/sqft
- Annual tax amount: C$1,581
- Date on market: 7/20/2026
- Ownership: Freehold
Price history
| Date | Event | Price |
|---|---|---|
| 7/21/2026 | Listed for sale | C$179,000C$249/sqft |
Source: Saskatchewan REALTORS® Association #SK043213 Report a problem | ||
Public tax history
Tax history is unavailable.
Climate risks
Neighborhood: S0M
Nearby schools
GreatSchools rating
No schools nearby
We couldn't find any schools near this home.


Similar homes
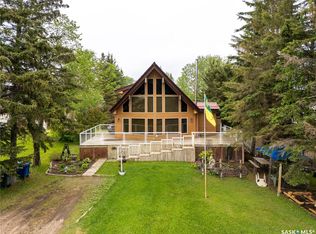
- C$190,0002 bd1 ba952 sqft157 4th Street W, Pierceland, SK S0M 2K0For Sale
 MLS ID #SK044351, Meaghan Orcutt, Coldwell Banker Signature. Saskatchewan REALTORS® Association
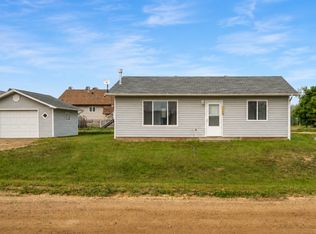
 - C$155,9002 bd2 ba936 sqft196 3rd Street W, Pierceland, SK S0M 2K0For Sale
 MLS ID #SK024505, Cindy Lavallee, RE/MAX of The Battlefords - Meadow Lake. Saskatchewan REALTORS® Association
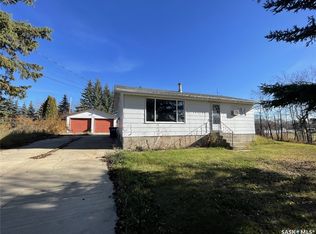
 - C$249,0005 bd2 ba936 sqft220 Main Street, Pierceland, SK S0M 2K0For Sale
 MLS ID #SK050039, Meaghan Orcutt, Coldwell Banker Signature. Saskatchewan REALTORS® Association
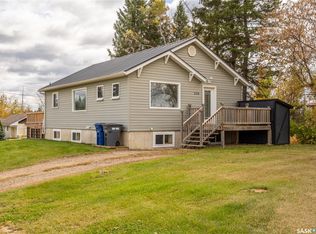
 - C$149,9002 bd1 ba1k sqft4812 48th Ave, Cold Lake, AB T9M 1Y4For Sale
 MLS ID #E4511662, Holly M Hartley, Century 21 Leading. RAE
