This one of a kind Jasper ski chalet inspired home sits on an expansive six lot property and features an 40' x 60' three-bay garage/shop. Inside there are beautiful hardwood floors, tongue and groove pine ceilings, and stunning floor-to-ceiling windows for tons of natural light. The main floor includes a bedroom, a four piece bathroom, and a laundry area. The loft level primary suite provides a private retreat, complete with a walk-in closet and a three-piece ensuite. The fully finished lower level features a large family room with a wood stove, an additional bedroom, a three-piece bathroom, and a versatile flex room. A dedicated wood storage room includes direct exterior access, making it easy to stock firewood year-round. Designed for relaxation and entertaining, the home also has a dedicated hot tub room and a massive deck overlooking the beautifully landscaped grounds. The property offers abundant green space behind the home, perfect for hosting family and friends, along with a dedicated garden area, mature trees, and extensive landscaping.
Active
C$595,000
228 Main Street, Pierceland, SK S0M 2K0
3beds
3baths
914sqft
Single Family Residence
Built in 2006
0.82 Acres Lot
$-- Zestimate®
C$651/sqft
C$-- HOA
What's special
Expansive six lot propertyBeautiful hardwood floorsStunning floor-to-ceiling windowsLoft level primary suitePrivate retreatWalk-in closetThree-piece ensuite
- 124 days
- 6
- 2
Zillow last checked:
Listing updated:
Listed by:
Meaghan Orcutt,
Coldwell Banker Signature
Source: Saskatchewan REALTORS® Association,MLS®#: SK038330Originating MLS®#: Saskatchewan REALTORS Association
Facts & features
Interior
Bedrooms & bathrooms
- Bedrooms: 3
- Bathrooms: 3
Bedroom
- Description: Flooring: Carpet
- Level: Second
- Dimensions: 14.90 x 13.20
Bedroom
- Description: Flooring: Hardwood
- Level: Main
- Dimensions: 9.50 x 9.30
Bedroom
- Description: Flooring: Laminate
- Level: Basement
- Dimensions: 9.30 x 8.30
Bathroom
- Description: Flooring: Hardwood
- Features: Three Piece Bathroom
- Level: Second
- Dimensions: 7.60 x 4.60
Bathroom
- Description: Flooring: Hardwood
- Features: Four Piece Bathroom
- Level: Main
- Dimensions: 12.30 x 4.30
Bathroom
- Description: Flooring: Laminate
- Features: Three Piece Bathroom
- Level: Basement
- Dimensions: 7.70 x 4.50
Den
- Description: Flooring: Laminate
- Level: Basement
- Dimensions: 9.30 x 7.30
Family room
- Description: Flooring: Laminate
- Level: Basement
- Dimensions: 25.00 x 17.40
Kitchen
- Description: Flooring: Hardwood
- Level: Main
- Dimensions: 15.40 x 9.70
Living room
- Description: Flooring: Hardwood
- Level: Main
- Dimensions: 25.60 x 18.30
Heating
- Forced Air, Natural Gas
Appliances
- Included: Gas Water Heater, Water Softener, Built-In Oven, Dryer, Dishwasher, Microwave, Refrigerator
Features
- Hot Tub/Spa, Window Treatments
- Windows: Window Treatments
- Basement: Full,Sump Pump
- Number of fireplaces: 1
- Fireplace features: Wood Burning
Interior area
- Total interior livable area: 914 sqft
Property
Parking
- Total spaces: 8
- Parking features: Driveway, Detached, Three Car Garage, Gravel, Heated Garage, Garage Door Opener
- Garage spaces: 3
- Has uncovered spaces: Yes
- Details: Gravel Drive,
Features
- Patio & porch: Other, Deck
- Has spa: Yes
- Spa features: Hot Tub
Lot
- Size: 0.82 Acres
- Dimensions: 161.00 x 270
- Features: Other, Back Yard, Front Yard, Garden, Trees
Construction
Type & style
- Home type: SingleFamily
- Architectural style: A-Frame
- Property subtype: Single Family Residence
Materials
- Concrete, Wood Frame
- Roof: Metal
Condition
- Year built: 2006
Community & HOA
Location
- Region: Pierceland
Financial & listing details
- Price per square foot: C$651/sqft
- Annual tax amount: C$4,100
- Date on market: 6/4/2026
- Ownership: Freehold
Price history
| Date | Event | Price |
|---|---|---|
| 6/5/2026 | Listed for sale | C$595,000C$651/sqft |
Source: Saskatchewan REALTORS® Association #SK038330 Report a problem | ||
Public tax history
Tax history is unavailable.
Climate risks
Neighborhood: S0M
Nearby schools
GreatSchools rating
No schools nearby
We couldn't find any schools near this home.

Similar homes
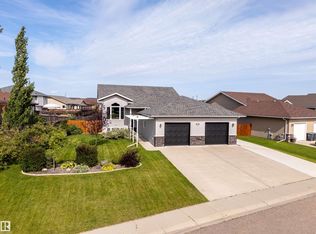
- C$369,0004 bd3 ba1k sqft42204 B Township Road 624, Bonnyville No. 87, AB T0A 0T0For Sale
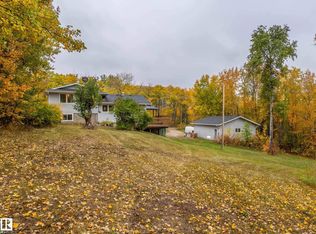 MLS ID #E4511756, Beverley D Howarth, RE/MAX Prairie Realty. RAE
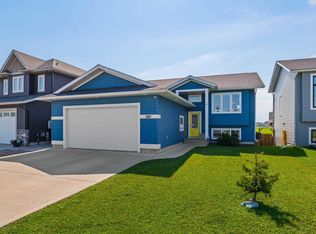
 - C$525,0005 bd3 ba1.3k sqft4916 59th Ave, Cold Lake, AB T9M 0C2For Sale
 MLS ID #E4508018, Megan Juszczyk, Royal Lepage Northern Lights Realty. RAE
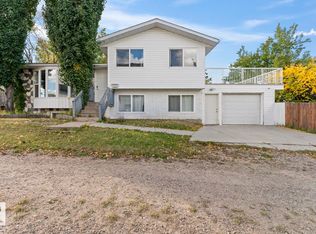
 - C$485,0004 bd3 ba1.2k sqft4927 57th Ave, Cold Lake, AB T9M 0E7For Sale
 MLS ID #E4506067, Maciek Juszczyk, Royal Lepage Northern Lights Realty. RAE
 - C$365,0005 bd2 ba1k sqft3920 52nd Ave, Cold Lake, AB T9M 2A7For Sale
 MLS ID #E4511551, Colleen F Norman, Royal Lepage Northern Lights Realty. RAE
