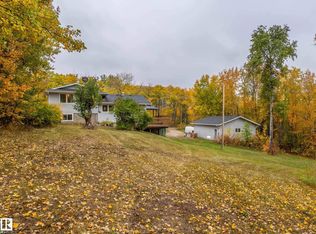
Move-in ready and beautifully refreshed, this home offers plenty of space and modern updates throughout.
Inside, you’ll find brand-new flooring throughout the main living areas, brand new kitchen cabinets with a walk in pantry, quartz counter tops, electric fireplace with a modern shiplap fireplace wall and updated bathrooms. The interior has been completely refreshed, giving the home a clean, modern feel from top to bottom. The main floor features two bedrooms and a full bathroom, the basement offers three additional bedrooms, a second full bathroom, and a convenient storage room.
Other features include; metal roof in 2021, huge back deck in 2021, hot water tank in 2017, and new siding in 2009. All the major updates already been taken care of, this home offers an excellent opportunity to move in and enjoy.
Active
C$249,000
220 Main Street, Pierceland, SK S0M 2K0
5beds
2baths
936sqft
Single Family Residence
Built in 1940
6,098 Square Feet Lot
$-- Zestimate®
C$266/sqft
C$-- HOA
What's special
Brand new kitchen cabinetsWalk in pantryQuartz counter topsUpdated bathrooms
- 1 day
- 1
- 0
Zillow last checked:
Listing updated:
Listed by:
Meaghan Orcutt,
Coldwell Banker Signature
Source: Saskatchewan REALTORS® Association,MLS®#: SK050039Originating MLS®#: Saskatchewan REALTORS Association
Facts & features
Interior
Bedrooms & bathrooms
- Bedrooms: 5
- Bathrooms: 2
Bedroom
- Description: Flooring: Laminate
- Level: Main
- Dimensions: 10.00 x 10.00
Bedroom
- Description: Flooring: Laminate
- Level: Main
- Dimensions: 9.00 x 8.00
Bedroom
- Description: Flooring: Laminate
- Level: Basement
- Dimensions: 9.00 x 9.00
Bedroom
- Description: Flooring: Laminate
- Level: Basement
- Dimensions: 9.00 x 9.00
Bedroom
- Description: Flooring: Laminate
- Level: Basement
- Dimensions: 8.00 x 8.00
Bathroom
- Description: Flooring: Laminate
- Features: Four Piece Bathroom
- Level: Main
- Dimensions: 6.00 x 4.00
Bathroom
- Description: Flooring: Laminate
- Features: Four Piece Bathroom
- Level: Basement
- Dimensions: 10.00 x 6.00
Kitchen
- Description: Flooring: Laminate
- Level: Main
- Dimensions: 14.00 x 12.00
Living room
- Description: Flooring: Laminate
- Level: Main
- Dimensions: 20.00 x 12.00
Heating
- Forced Air, Natural Gas
Appliances
- Included: Gas Water Heater
Features
- Basement: Full,Partially Finished
Interior area
- Total interior livable area: 936 sqft
Video & virtual tour
Property
Parking
- Total spaces: 4
- Parking features: Driveway, Gravel, No Garage
- Has uncovered spaces: Yes
- Details: Gravel Drive,
Features
- Patio & porch: Deck
Lot
- Size: 6,098 Square Feet
- Dimensions: 50.00 x 125
- Features: Corner Lot, Front Yard, Trees
Details
- Additional structures: Shed(s)
Construction
Type & style
- Home type: SingleFamily
- Architectural style: Bungalow Raised
- Property subtype: Single Family Residence
Materials
- Vinyl Siding, Wood Frame
- Foundation: Concrete Perimeter
- Roof: Metal
Condition
- Year built: 1940
Community & HOA
Location
- Region: Pierceland
Financial & listing details
- Price per square foot: C$266/sqft
- Annual tax amount: C$1,791
- Date on market: 10/5/2026
- Ownership: Freehold
Price history
| Date | Event | Price |
|---|---|---|
| 10/6/2026 | Listed for sale | C$249,000C$266/sqft |
Source: Saskatchewan REALTORS® Association #SK050039 Report a problem | ||
Public tax history
Tax history is unavailable.
Climate risks
Neighborhood: S0M
Nearby schools
GreatSchools rating
No schools nearby
We couldn't find any schools near this home.
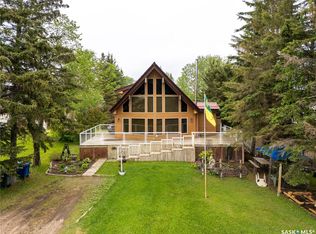
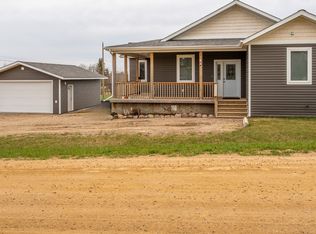

Similar homes
- C$179,0002 bd1 ba720 sqft108 Third Avenue S, Pierceland, SK S0M 2K0For Sale
 MLS ID #SK043213, Catherine Walker, Royal LePage Saskatoon Real Estate. Saskatchewan REALTORS® Association
 - C$190,0002 bd1 ba952 sqft157 4th Street W, Pierceland, SK S0M 2K0For Sale
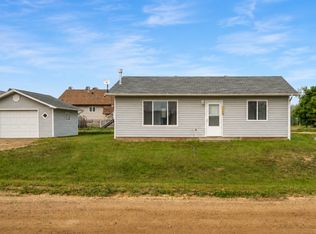 MLS ID #SK044351, Meaghan Orcutt, Coldwell Banker Signature. Saskatchewan REALTORS® Association
 - C$155,9002 bd2 ba936 sqft196 3rd Street W, Pierceland, SK S0M 2K0For Sale
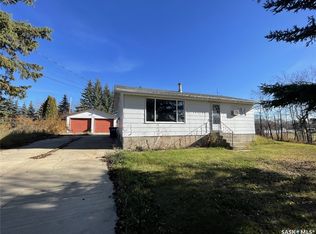 MLS ID #SK024505, Cindy Lavallee, RE/MAX of The Battlefords - Meadow Lake. Saskatchewan REALTORS® Association
 - C$369,0004 bd3 ba1k sqft42204 B Township Road 624, Bonnyville No. 87, AB T0A 0T0For Sale
 MLS ID #E4511756, Beverley D Howarth, RE/MAX Prairie Realty. RAE
