A home that feels like new! 9-foot ceilings, modern vinyl plank flooring, and a spacious open-concept living, dining, and kitchen area. The kitchen is equipped with new stainless steel appliances, a generous walk-in pantry, and granite countertops. The primary suite offers a custom-organized walk-in closet and a spa-like ensuite, featuring a walk-in shower and a relaxing soaker tub. Two further spacious bedrooms and the main bathroom complete the main level. The unfinished downstairs presents a blank canvas, ready for you to create your dream space for another living area, two more bedrooms, and a bathroom (already roughed in). The laundry room, along with a high-efficiency furnace and water tank, are also located on this level. A 20x28 detached garage is located to the east of the house. A children's playground is conveniently situated directly across the street, and the K-12 school is within sight from your front deck, ensuring an easy and safe walk for the children. Twenty minutes to Cold Lake with all the amenities you need.
Active
C$304,900
190 1st STREET W, Pierceland, SK S0M 2K0
3beds
2baths
1,605sqft
Single Family Residence
Built in 2014
7,840 Square Feet Lot
$-- Zestimate®
C$190/sqft
C$-- HOA
What's special
Modern vinyl plank flooringNew stainless steel appliancesGenerous walk-in pantryGranite countertopsPrimary suiteCustom-organized walk-in closetSpa-like ensuite
- 161 days |
- 6 |
- 1 |
Zillow last checked:
Listing updated:
Listed by:
Meaghan Orcutt,
Coldwell Banker Signature
Source: Saskatchewan REALTORS® Association,MLS®#: SK028453Originating MLS®#: Saskatchewan REALTORS® Association
Facts & features
Interior
Bedrooms & bathrooms
- Bedrooms: 3
- Bathrooms: 2
Primary bedroom
- Level: Main
- Area: 210 Square Feet
- Dimensions: 14x15
Bedroom
- Level: Main
- Area: 168 Square Feet
- Dimensions: 12x14
Bedroom
- Level: Main
- Area: 110 Square Feet
- Dimensions: 10x11
Other
- Level: Main
- Area: 56 Square Feet
- Dimensions: 7x8
Other
- Level: Main
- Area: 70 Square Feet
- Dimensions: 7x10
Heating
- Forced Air, Natural Gas
Appliances
- Included: Water Heater, Gas Water Heater, Dishwasher Built In, Dryer, Refrigerator, Microwave Hood Fan, Stove, Washer
Features
- Basement: Full,Unfinished,Sump Pump,Preserved Wood
- Has fireplace: No
Interior area
- Total structure area: 1,605
- Total interior livable area: 1,605 sqft
Property
Parking
- Total spaces: 4
- Parking features: No Garage, Parking Spaces, Gravel
- Has uncovered spaces: Yes
Features
- Patio & porch: Deck
- Frontage length: 75.00
Lot
- Size: 7,840 Square Feet
- Dimensions: 107
- Features: Corner Lot, Rectangular Lot
Construction
Type & style
- Home type: SingleFamily
- Architectural style: Bungalow
- Property subtype: Single Family Residence
Materials
- Vinyl Siding
- Roof: Asphalt
Condition
- Year built: 2014
Community & HOA
Location
- Region: Pierceland
Financial & listing details
- Price per square foot: C$190/sqft
- Annual tax amount: C$3,208
- Date on market: 2/14/2026
- Exclusions: Water Softener
- Ownership: Freehold
Meaghan Orcutt
Meaghan Orcutt
(780) 573-5573
By pressing Contact Agent, you agree that the real estate professional identified above may call/text you about your search, which may involve use of automated means and pre-recorded/artificial voices. You don't need to consent as a condition of buying any property, goods, or services. Message/data rates may apply. You also agree to our Terms of Use. Zillow does not endorse any real estate professionals. We may share information about your recent and future site activity with your agent to help them understand what you're looking for in a home.
Price history
| Date | Event | Price |
|---|---|---|
| 2/14/2026 | Listed for sale | C$304,900C$190/sqft |
Source: Saskatchewan REALTORS® Association #SK028453 Report a problem | ||
Public tax history
Tax history is unavailable.
Climate risks
Neighborhood: S0M
Nearby schools
GreatSchools rating
No schools nearby
We couldn't find any schools near this home.
- C$595,0003 bd3 ba914 sqft228 Main St, Pierceland, SK S0M2K0For Sale

- C$60,0000.35 Acres153 1st St E, Pierceland, SK S0M2K0Lot/Land

- C$155,9002 bd2 ba936 sqft196 3rd St W, Pierceland, SK S0M2K0For Sale
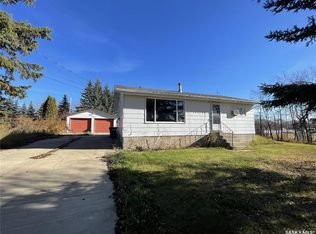
- C$290,0003 bd2 ba2.1k sqft149 2nd Ave S, Pierceland, SK S0M2K0For Sale

- C$40,0006,098.4 Square Feet165 & 167 Main St, Pierceland, SK S0M2K0Lot/Land
- C$---- bd-- ba-- sqft160 Main St, Meota, SK S0M2K0Off Market
- C$649,00023.39 AcresRural Address, Pierceland, SK S0MLot/Land
- C$299,000-- bd-- ba4.7k sqft198 1st Ave S, Pierceland, SK S0M2K0For Sale
Similar homes
- C$425,0003 bd3 ba1.7k sqft206 1st AVENUE S, Pierceland, SK S0M 2K0For Sale
 MLS ID #SK039014, Meaghan Orcutt, Coldwell Banker Signature. Saskatchewan REALTORS® Association
 - C$155,9002 bd2 ba936 sqft196 3rd STREET W, Pierceland, SK S0M 2K0For SaleMLS ID #SK024505, Cindy Lavallee, RE/MAX of The Battlefords - Meadow Lake. Saskatchewan REALTORS® Association
- C$289,0004 bd2 ba1k sqft4723 57a St, Cold Lake, AB T9M 1T9For Sale
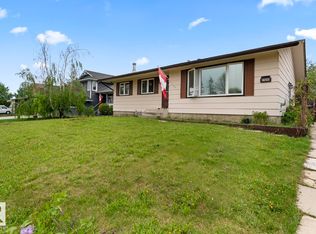 MLS ID #E4491299, Megan Juszczyk, Royal Lepage Northern Lights Realty. RAE
 - C$315,0004 bd2 ba1k sqft5003 38th St, Cold Lake, AB T9M 2B2For Sale
 MLS ID #E4484668, Shelley A Brooks, RE/MAX Prairie Realty. RAE
 - C$304,9004 bd2 ba1k sqft1801 12th St, Cold Lake, AB T9M 1L8For SaleMLS ID #E4483977, Tracy D Doonanco, Royal Lepage Northern Lights Realty. RAE
- C$259,9003 bd1 ba1k sqft5709 51st Ave, Cold Lake, AB T9M 1S4For SaleMLS ID #E4491971, Beverley D Howarth, RE/MAX Prairie Realty. RAE
- C$209,0003 bd1 ba926 sqft5301 52nd St, Cold Lake, AB T9M 1X5For SaleMLS ID #E4500156, Beverley D Howarth, RE/MAX Prairie Realty. RAE
- C$350,0003 bd2 ba1.1k sqft4003 50a Ave, Cold Lake, AB T9M 2A6For SaleMLS ID #E4482278, Tracy D Doonanco, Royal Lepage Northern Lights Realty. RAE
- C$330,0004 bd2 ba1.1k sqft1412 10th St, Cold Lake, AB T9M 1J6For SaleMLS ID #E4490484, Tracy D Doonanco, Royal Lepage Northern Lights Realty. RAE
- C$359,0004 bd3 ba1k sqft614 19th St, Cold Lake, AB T9M 1C6For SaleMLS ID #E4486223, Joanne Myhre Copeland, Coldwell Banker Lifestyle. RAE
- C$288,5003 bd2 ba1.4k sqftMarina Ridge, Cold Lake, AB T9M 0A7For SaleMLS ID #E4493450, Mel Crowe, Royal Lepage Northern Lights Realty. RAE
- C$389,0005 bd3 ba1.4k sqft4804 45th St, Cold Lake, AB T9M 1N7For SaleMLS ID #E4494043, Joanne Myhre Copeland, Coldwell Banker Lifestyle. RAE
- C$390,0004 bd2 ba1.1k sqft4604 62nd Ave, Cold Lake, AB T9M 2B5For SaleMLS ID #E4491788, Megan Juszczyk, Royal Lepage Northern Lights Realty. RAE
- C$275,0004 bd2 ba1k sqft1318 8th Ave, Cold Lake, AB T9M 1N6For SaleMLS ID #E4482037, Matthew Mountney, RE/MAX Prairie Realty. RAE
- C$329,0006 bd3 ba1.2k sqft5030 40th St, Cold Lake, AB T9M 2A7For SaleMLS ID #E4480697, Matthew Mountney, RE/MAX Prairie Realty. RAE
- C$237,5003 bd1 ba1k sqft315 10th St, Cold Lake, AB T9M 1A5For SaleMLS ID #E4496786, Maciek Juszczyk, Royal Lepage Northern Lights Realty. RAE
- C$252,9994 bd2 ba1k sqft5322 E 43rd St, Cold Lake, AB T9M 2A3For SaleMLS ID #A2057020, Jonathan David, Broker, Pg Direct Realty Ltd.. courtesy of Pillar9 System
- C$395,0003 bd3 ba2k sqft1102 13th Ave, Cold Lake, AB T9M 1J4For SaleMLS ID #E4456060, Cori Ferguson, Royal Lepage Northern Lights Realty. RAE
- C$354,9004 bd3 ba1.3k sqft1414 7th Ave, Cold Lake, AB T9M 1B4For SaleMLS ID #E4485639, Tracy D Doonanco, Royal Lepage Northern Lights Realty. RAE
- C$445,0004 bd3 ba1.2k sqft5911 Meadow Way, Cold Lake, AB T9M 0C2For SaleMLS ID #E4493948, Cori Ferguson, Royal Lepage Northern Lights Realty. RAE
