A beautifully maintained home with over 3000sqft of living space. Open-concept living area, 10-foot ceilings, and tons windows in the living room creating a bright and airy space. The large kitchen features lots of counter space, wood cabinets and a large eat up island. The primary bedroom has a walk-in closet and a luxurious ensuite featuring a corner jetted tub and dual sinks. The main floor also includes another bedroom a versatile den, convenient main floor laundry room and a four piece bathroom. The downstairs is wide open offering endless possibilities and features another bedroom with a walk-in closet, a four piece bathroom and a second laundry area in the mechanical room. Other features include; a no carpet home, stained glass doors, air conditioning and in floor heat. The basement also includes a separate entrance with a dedicated mudroom downstairs providing excellent layout flexibility. Complete with a 24x28 detached two car garage this stunning property is a must-see.
Active
C$425,000
206 1st AVENUE S, Pierceland, SK S0M 2K0
3beds
3baths
1,715sqft
Single Family Residence
Built in 2010
0.28 Acres Lot
$-- Zestimate®
C$248/sqft
C$-- HOA
What's special
Large kitchenLots of counter spaceWood cabinetsVersatile denFour piece bathroomStained glass doorsAir conditioning
- 44 days |
- 5 |
- 0 |
Zillow last checked:
Listing updated:
Listed by:
Meaghan Orcutt,
Coldwell Banker Signature
Source: Saskatchewan REALTORS® Association,MLS®#: SK039014Originating MLS®#: Saskatchewan REALTORS® Association
Facts & features
Interior
Bedrooms & bathrooms
- Bedrooms: 3
- Bathrooms: 3
Primary bedroom
- Features: Room Floor: Hardwood
- Level: Main
- Area: 192 Square Feet
- Dimensions: 16x12
Bedroom
- Features: Room Floor: Hardwood
- Level: Main
- Area: 110 Square Feet
- Dimensions: 11x10
Bedroom
- Features: Room Floor: Laminate
- Level: Basement
- Area: 107.92 Square Feet
- Dimensions: 11.8x9.3
Other
- Features: Room Floor: Tile
- Level: Main
- Area: 43.6 Square Feet
- Dimensions: 7.7x5.9
Other
- Features: Room Floor: Laminate
- Level: Basement
- Area: 67.33 Square Feet
- Dimensions: 8.5x8
Other
- Features: Room Floor: Hardwood
- Level: Main
- Area: 156 Square Feet
- Dimensions: 13x12
Den
- Features: Room Floor: Hardwood
- Level: Main
- Area: 121 Square Feet
- Dimensions: 11x11
Family room
- Features: Room Floor: Laminate
- Level: Basement
- Area: 459 Square Feet
- Dimensions: 27x17
Family room
- Features: Room Floor: Laminate
- Level: Basement
- Area: 280 Square Feet
- Dimensions: 20x14
Kitchen
- Features: Room Floor: Tile
- Level: Main
- Area: 145.83 Square Feet
- Dimensions: 12.6x11.8
Laundry
- Features: Room Floor: Tile
- Level: Main
- Area: 47.25 Square Feet
- Dimensions: 9x5.3
Living room
- Features: Room Floor: Hardwood
- Level: Main
- Area: 304.22 Square Feet
- Dimensions: 24.8x12.4
Heating
- Forced Air, Radiant Floor, Natural Gas
Cooling
- Central Air
Appliances
- Included: Water Heater, Gas Water Heater, Water Softener, Dishwasher Built In, Dryer, Refrigerator, Microwave Hood Fan, Stove, Washer
Features
- Windows: Window Treatments
- Basement: Full,Other,Partially Finished,Preserved Wood
- Number of fireplaces: 1
- Fireplace features: Gas
Interior area
- Total structure area: 1,715
- Total interior livable area: 1,715 sqft
Property
Parking
- Total spaces: 5
- Parking features: 2 Car Detached, Parking Spaces, Garage Door Opnr/Control(S), Heated Garage, Gravel
- Garage spaces: 2
- Has uncovered spaces: Yes
- Details: Parking Size: 28.0x24.0
Features
- Exterior features: Lawn Back, Lawn Front
- Fencing: Partial
- Frontage length: 80.00
Lot
- Size: 0.28 Acres
- Dimensions: 150
- Features: Rectangular Lot, Trees/Shrubs
Details
- Additional structures: Shed(s)
Construction
Type & style
- Home type: SingleFamily
- Architectural style: Raised Bungalow
- Property subtype: Single Family Residence
Materials
- Vinyl Siding
- Roof: Asphalt
Condition
- Year built: 2010
Community & HOA
Location
- Region: Pierceland
Financial & listing details
- Price per square foot: C$248/sqft
- Annual tax amount: C$3,550
- Date on market: 6/11/2026
- Ownership: Freehold
Meaghan Orcutt
Meaghan Orcutt
(780) 573-5573
By pressing Contact Agent, you agree that the real estate professional identified above may call/text you about your search, which may involve use of automated means and pre-recorded/artificial voices. You don't need to consent as a condition of buying any property, goods, or services. Message/data rates may apply. You also agree to our Terms of Use. Zillow does not endorse any real estate professionals. We may share information about your recent and future site activity with your agent to help them understand what you're looking for in a home.
Price history
| Date | Event | Price |
|---|---|---|
| 6/11/2026 | Listed for sale | C$425,000C$248/sqft |
Source: Saskatchewan REALTORS® Association #SK039014 Report a problem | ||
Public tax history
Tax history is unavailable.
Climate risks
Neighborhood: S0M
Nearby schools
GreatSchools rating
No schools nearby
We couldn't find any schools near this home.
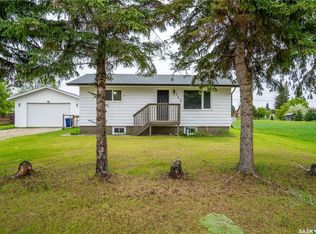
- C$299,000-- bd-- ba4.7k sqft198 1st Ave S, Pierceland, SK S0M2K0For Sale

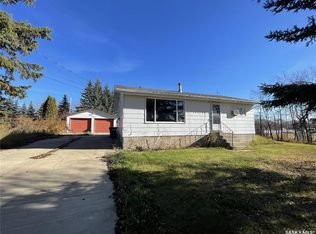
- C$175,0002 bd1 ba768 sqft142 2nd St W, Pierceland, SK S0M2K0For Sale
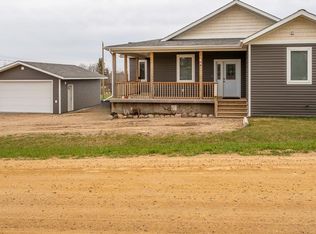
- C$155,9002 bd2 ba936 sqft196 3rd St W, Pierceland, SK S0M2K0For Sale
- C$649,00023.39 AcresRural Address, Pierceland, SK S0MLot/Land

- C$40,0006,098.4 Square Feet165 & 167 Main St, Pierceland, SK S0M2K0Lot/Land
- C$---- bd-- ba-- sqft160 Main St, Meota, SK S0M2K0Off Market
- C$304,9003 bd2 ba1.6k sqft190 1st St W, Pierceland, SK S0M2K0For Sale
- C$60,0000.35 Acres153 1st St E, Pierceland, SK S0M2K0Lot/Land
Similar homes
- C$595,0003 bd3 ba914 sqft228 Main STREET, Pierceland, SK S0M 2K0For Sale
 MLS ID #SK038330, Meaghan Orcutt, Coldwell Banker Signature. Saskatchewan REALTORS® Association
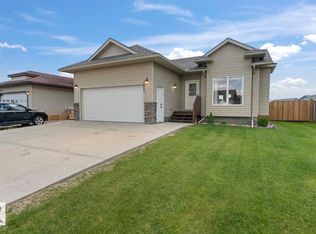
 - C$304,9003 bd2 ba1.6k sqft190 1st STREET W, Pierceland, SK S0M 2K0For Sale
 MLS ID #SK028453, Meaghan Orcutt, Coldwell Banker Signature. Saskatchewan REALTORS® Association
 - C$550,0004 bd3 ba1.5k sqft3006 Red Fox Dr, Cold Lake, AB T9M 1N9For Sale
 MLS ID #E4500044, Shelley A Brooks, RE/MAX Prairie Realty. RAE
 - C$445,0004 bd3 ba1.2k sqft5911 Meadow Way, Cold Lake, AB T9M 0C2For Sale
 MLS ID #E4493948, Cori Ferguson, Royal Lepage Northern Lights Realty. RAE
 - C$409,0004 bd3 ba1.1k sqft208 18th St, Cold Lake, AB T9M 1B5For SaleMLS ID #E4496755, Megan Juszczyk, Royal Lepage Northern Lights Realty. RAE
- C$389,0005 bd3 ba1.4k sqft4804 45th St, Cold Lake, AB T9M 1N7For SaleMLS ID #E4494043, Joanne Myhre Copeland, Coldwell Banker Lifestyle. RAE
- C$395,0003 bd3 ba2k sqft1102 13th Ave, Cold Lake, AB T9M 1J4For SaleMLS ID #E4456060, Cori Ferguson, Royal Lepage Northern Lights Realty. RAE
- C$390,0004 bd2 ba1.1k sqft4604 62nd Ave, Cold Lake, AB T9M 2B5For SaleMLS ID #E4491788, Megan Juszczyk, Royal Lepage Northern Lights Realty. RAE
- C$468,0004 bd2 ba1.6k sqft203 E Northern Meadows Dr, Lac Des Iles, SK S0M 1A0For SaleMLS ID #A2289483, Wendy Wowk, Associate Broker, Exp Realty (Lloyd). courtesy of Pillar9 System
- C$454,5006 bd3 ba1.5k sqft509 13th St, Cold Lake, AB T9M 1B3For SaleMLS ID #E4478802, Colleen F Norman, Royal Lepage Northern Lights Realty. RAE
- C$399,0005 bd3 ba1.9k sqft3802 51st Ave, Cold Lake, AB T9M 2B2For SaleMLS ID #E4493668, Cori Ferguson, Royal Lepage Northern Lights Realty. RAE
- C$569,9994 bd2 ba1.4k sqft315 Lakeshore Dr, Cold Lake, AB T9M 1A3For SaleMLS ID #E4500043, Angela L Cook, RE/MAX Prairie Realty. RAE
- C$582,0003 bd2 ba1.6k sqft61415 Range Road 422, Rural Bonnyville Md, AB T9M 1P2For SaleMLS ID #E4464665, Angela L Cook, RE/MAX Prairie Realty. RAE
- C$589,0004 bd3 ba1.4k sqft62019 Range Road 421, Rural Bonnyville Md, AB T9M 1P2For SaleMLS ID #E4479056, Meaghan Orcutt, Coldwell Banker Lifestyle. RAE
- C$319,0003 bd2 ba998 sqft4718 59th St, Cold Lake, AB T9M 1T8For SaleMLS ID #E4500130, Petrina Tapscott, Panache Realty Ltd.. RAE
- C$474,9005 bd4 ba2.1k sqft3917 52nd Ave, Cold Lake, AB T9M 2A7For SaleMLS ID #E4488452, Kelly Baker, RE/MAX Prairie Realty. RAE
- C$600,0004 bd3 ba1.4k sqft42011 Township Road 624, Rural Bonnyville Md, AB T9MFor SaleMLS ID #E4479715, Megan Juszczyk, Royal Lepage Northern Lights Realty. RAE
- C$499,0005 bd3 ba1.4k sqft35 Falcon Rd, Cold Lake, AB T9M 0G4For SaleMLS ID #E4497590, Tracy D Doonanco, Royal Lepage Northern Lights Realty. RAE
- C$610,0004 bd3 ba2.4k sqft42119 Township Road 612, Bonnyville No. 87, AB T0A 1P0For SaleMLS ID #E4486666, Cori Ferguson, Royal Lepage Northern Lights Realty. RAE
- C$498,9004 bd4 ba1.6k sqft13 Sammut Pl, Cold Lake, AB T9M 1L5For SaleMLS ID #E4492250, Melanie D Hogan, Royal Lepage Northern Lights Realty. RAE
