Stunning lake side home on Northern Meadows Drive won't stop giving the best things in life. Over 1600 sqft bungalow with grand vaulted ceilings taking your sightline through the covered deck and out to Bousquet Lake. Offering four bedrooms with the massive primary including a 4pc bathroom. Gleaming hardwood and tile throughout this warm an inviting lake home. The living room will be the heart of your quiet days or nights of entertainment with its stone hearth. Heat from the fireplace is directed to each of the bedrooms. Natural wood kitchen cabinetry, stainless steel appliances, a pantry with all the storage you'll need in a kitchen. There's a 24x24 insulated attached garage. Perfect for parking your truck, toys or golf cart. The home is located alongside Northern Meadows' 18 hole Golf Course, ranked as one of the best in Saskatchewan. Minutes from the village of Goodsoil, where you'll find all your pantry and bar essentials. Meadow Lake Provincial Park is nearby with freshwater lakes, hiking and sledding trails, some of the best fishing and watersports! Enjoy this cabin year round while planning each season's family adventures! Picture yourself at 203 Northern Meadows Drive for summer 2026!!
For sale
C$468,000
203 E Northern Meadows Dr, Lac Des Iles, SK S0M 1A0
4beds
1,636sqft
Single Family Residence
Built in 2007
9,583 Square Feet Lot
$-- Zestimate®
C$286/sqft
C$-- HOA
What's special
- 174 days |
- 69 |
- 1 |
Zillow last checked:
Listing updated:
Listed by:
Wendy Wowk, Associate Broker,
Exp Realty (Lloyd)
Source: courtesy of Pillar9 System,MLS®#: A2289483 Originating MLS®#: Lloydminster
Originating MLS®#: LloydminsterFacts & features
Interior
Bedrooms & bathrooms
- Bedrooms: 4
- Bathrooms: 2
- Full bathrooms: 2
Other
- Level: Main
- Dimensions: 12`6" x 15`5"
Bedroom
- Level: Main
- Dimensions: 10`0" x 10`0"
Bedroom
- Level: Main
- Dimensions: 10`0" x 10`0"
Bedroom
- Level: Main
- Dimensions: 14`0" x 10`0"
Other
- Level: Main
- Dimensions: 0`0" x 0`0"
Other
- Level: Main
- Dimensions: 0`0" x 0`0"
Dining room
- Level: Main
- Dimensions: 11`0" x 9`0"
Kitchen
- Level: Main
- Dimensions: 10`0" x 12`0"
Living room
- Level: Main
- Dimensions: 17`0" x 14`0"
Heating
- Fireplace(s), Forced Air, Natural Gas, Wood
Cooling
- None
Appliances
- Included: Dishwasher, Dryer, Garage Control(s), Gas Range, Range Hood, Refrigerator, Washer, Water Softener
- Laundry: Main Level
Features
- Ceiling Fan(s), High Ceilings, Natural Woodwork, Open Floorplan, Pantry, Vaulted Ceiling(s)
- Flooring: Tile, Wood
- Windows: Window Coverings
- Basement: Crawl Space
- Number of fireplaces: 1
- Fireplace features: Living Room, Mantle, Masonry, Raised Hearth, Wood Burning
Interior area
- Total interior livable area: 1,636 sqft
Property
Parking
- Total spaces: 4
- Parking features: Double Garage Attached, Garage Door Opener, Garage Faces Front, Insulated, Oversized
- Attached garage spaces: 2
- Has uncovered spaces: Yes
Features
- Levels: One
- Stories: 1
- Patio & porch: Deck
- Exterior features: Barbecue
- Fencing: None
- On waterfront: Yes
- Waterfront features: Lake Front
- Frontage length: 23.77M 78`0"
Lot
- Size: 9,583 Square Feet
- Features: Back Yard, Front Yard, Fruit Trees/Shrub(s), Interior Lot, Irregular Lot, Lake, Landscaped, Lawn, No Neighbours Behind
Details
- Zoning: R
Construction
Type & style
- Home type: SingleFamily
- Architectural style: Bungalow
- Property subtype: Single Family Residence
Materials
- ICFs (Insulated Concrete Forms), Wood Frame
- Foundation: ICF Block
- Roof: Asphalt Shingle
Condition
- New construction: No
- Year built: 2007
Community & HOA
Community
- Features: Golf, Lake
- Subdivision: NONE
HOA
- Has HOA: No
Location
- Region: Lac Des Iles
Financial & listing details
- Price per square foot: C$286/sqft
- Date on market: 2/28/2026
- Inclusions: Actic Spa Hot tub, BBQ, Living room sofa and 2 chairs, Dining room table and chairs, primary bedroom: bed. West Bdrm: Bed, armoire and north side side table. East bedroom: (on left)Bed and side table East Rt bedroom: Bed and Armoire
Price history
Price history is unavailable.
Public tax history
Tax history is unavailable.
Climate risks
Neighborhood: S0M
Nearby schools
GreatSchools rating
No schools nearby
We couldn't find any schools near this home.
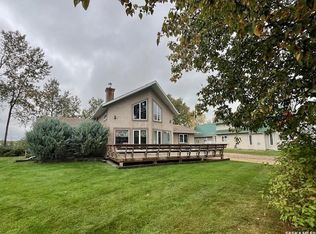
- C$624,9002 bd1 ba1.8k sqft109 Northern Meadows Dr #622, Beaver River No. 622, SK S0M1A0For Sale
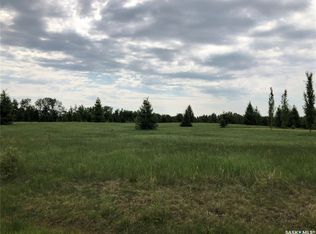
- C$54,9009,147 sqft1 Northern Meadows Cres, Goodsoil, SK S0MLot/Land
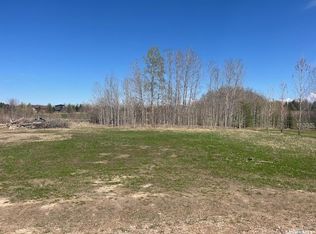
- C$62,0009,561 sqft108 Northern Meadows Cres #622, Beaver River No. 622, SK S0M1A0Lot/Land
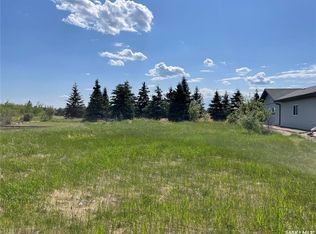
- C$65,0008,515 sqft4 Northern Meadows Way, Goodsoil, SK S0M1A0Lot/Land
- C$--923 sqftLOT 7 Northern Meadows Way #622, Beaver River Rm No. 622, SK S0M1A0Off Market
- C$56,3008,280 sqft405 Northern Meadows Cres #622, Beaver River No. 622, SK S0M1A0Lot/Land
- C$54,9000.26 acres19 Northern Meadows Way, Goodsoil, SK S0MLot/Land
- C$478,0004 bd3 ba1.1k sqft303B Lac Des Iles Rd #622, Beaver River No. 622, SK S0M1A0For Sale
Similar homes
- C$478,0004 bd3 ba1.1k sqft303B Lac des Iles ROAD, Beaver River Rm No. 622, SK S0M 1A0For Sale
 MLS ID #SK034444, Kelly Baker ACP, RE/MAX of The Battlefords - Meadow Lake. Saskatchewan REALTORS® Association
 - C$624,9002 bd1 ba1.8k sqft109 Northern Meadows DRIVE, Beaver River Rm No. 622, SK S0M 1A0For SaleMLS ID #SK018422, Cindy Lavallee, RE/MAX of The Battlefords - Meadow Lake. Saskatchewan REALTORS® Association
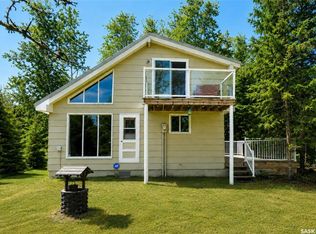
- C$364,9002 bd1 ba1.1k sqft303 Christel Cres, Beaver River Rm No. 622, SK S0M 1A0For Sale
 MLS ID #SK045467, Catherine Walker, Royal LePage Saskatoon Real Estate. Saskatchewan REALTORS® Association
 - C$359,0003 bd4 ba1.8k sqft30 St Boniface AVENUE, Goodsoil, SK S0M 1A0For Sale
 MLS ID #SK029982, Graeme Zacharias, RE/MAX of The Battlefords - Meadow Lake. Saskatchewan REALTORS® Association
 - C$425,0003 bd3 ba1.7k sqft206 1st AVENUE S, Pierceland, SK S0M 2K0For SaleMLS ID #SK039014, Meaghan Orcutt, Coldwell Banker Signature. Saskatchewan REALTORS® Association
- C$689,0003 bd2 ba1.2k sqft801 Spruce STREET, Goodsoil, SK S0M 1A0For SaleMLS ID #SK025220, Meaghan Orcutt, Coldwell Banker Signature. Saskatchewan REALTORS® Association
- C$334,9002 bd2 ba960 sqft1207 Oak AVENUE, Beaver River Rm No. 622, SK S0M 1A0For SaleMLS ID #SK038184, Haley Greenan, RE/MAX of The Battlefords - Meadow Lake. Saskatchewan REALTORS® Association
- C$595,0003 bd3 ba914 sqft228 Main STREET, Pierceland, SK S0M 2K0For SaleMLS ID #SK038330, Meaghan Orcutt, Coldwell Banker Signature. Saskatchewan REALTORS® Association
- C$304,9003 bd2 ba1.6k sqft190 1st STREET W, Pierceland, SK S0M 2K0For SaleMLS ID #SK028453, Meaghan Orcutt, Coldwell Banker Signature. Saskatchewan REALTORS® Association
