Turn key, fully furnished and immediate possession available. This stunning 2022-built home offers three bedrooms and two bathrooms, all conveniently located on one level. Inside, you'll find a modern, inviting space featuring a quartz waterfall island, butcher block countertops, and seamless white cabinetry. Modern vinyl plank flooring extends throughout the home, creating a cohesive and welcoming feel. For added comfort and protection, the windows are tinted with 100% UV protection and fitted with Hunter Douglas blinds. Air conditioning is also a welcome bonus. The exterior of this home is truly designed for entertaining or simply enjoying the ultimate lake life. Over 1,250 sq. ft. of composite decking with elegant glass and privacy walls provides ample space to relax. Enjoy evenings around the natural gas fire table or host barbecues with the convenient natural gas BBQ hookup. Unwind in the Arctic Spa Hot Tub, or enhance your outdoor experience with the Suncoast Enclosures pergola, complete with a remote retractable screen, remote louvered roof, and LED lighting. The home is strategically built on pilings, offering tons of convenient storage space underneath. Water is supplied by the subdivision's reverse osmosis treatment facility, ensuring pure and clean water. Enjoy easy access to the boat launch and community playground and you're just a 5-minute drive from Northern Meadows 18-hole Golf Course. The nearby town of Goodsoil (10 minutes) provides a grocery store, hardware store, and restaurant. Located within Meadow Lake Provincial Park, Lac Des Iles Lake is perfect for fishing Northern Pike, Walleye, Yellow Perch, and Whitefish in its 30-40 foot average depths. Conveniently situated, this property is 2 hours north of Lloydminster, 45 minutes east of Cold Lake, or 3 hours and 45 minutes north east of Edmonton.
Active
C$689,000
801 Spruce STREET, Goodsoil, SK S0M 1A0
3beds
2baths
1,270sqft
Single Family Residence
Built in 2022
9,147 Square Feet Lot
$-- Zestimate®
C$543/sqft
C$-- HOA
What's special
Modern inviting spaceQuartz waterfall islandButcher block countertopsSeamless white cabinetryModern vinyl plank flooringHunter douglas blindsAir conditioning
- 260 days |
- 60 |
- 0 |
Zillow last checked:
Listing updated:
Listed by:
Meaghan Orcutt,
Coldwell Banker Signature
Source: Saskatchewan REALTORS® Association,MLS®#: SK025220Originating MLS®#: Saskatchewan REALTORS® Association
Facts & features
Interior
Bedrooms & bathrooms
- Bedrooms: 3
- Bathrooms: 2
Kitchen
- Description: Number of Kitchens: 1
Heating
- Forced Air, Natural Gas, Furnace Owned
Cooling
- Central Air
Appliances
- Included: Water Heater, Gas Water Heater, Refrigerator, Stove, Washer, Dryer, Dishwasher Built In, Microwave Hood Fan
Features
- T.V. Mounts
- Windows: Window Treatments
- Basement: Other,Walls (Other)
- Number of fireplaces: 1
- Fireplace features: Wood Burning
Interior area
- Total structure area: 1,270
- Total interior livable area: 1,270 sqft
Video & virtual tour
Property
Parking
- Total spaces: 5
- Parking features: Parking Spaces, Gravel
- Has uncovered spaces: Yes
Features
- Patio & porch: Deck, Patio
- Exterior features: Lawn Front
- Has spa: Yes
- Spa features: Hot Tub
- On waterfront: Yes
- Waterfront features: Waterfront
- Frontage length: 75.00
Lot
- Size: 9,147 Square Feet
- Dimensions: 125
- Features: Corner Lot, Trees/Shrubs
Details
- Additional structures: Shed(s)
- Other equipment: Air Exchanger
Construction
Type & style
- Home type: SingleFamily
- Architectural style: Raised Bungalow
- Property subtype: Single Family Residence
Materials
- Wood Frame, Composite Siding
- Roof: Asphalt
Condition
- Year built: 2022
Community & HOA
Location
- Region: Maidstone
Financial & listing details
- Price per square foot: C$543/sqft
- Annual tax amount: C$5,300
- Date on market: 12/5/2025
- Exclusions: Water Softener
- Ownership: Freehold
Price history
| Date | Event | Price |
|---|---|---|
| 4/17/2026 | Price change | C$689,000-8.1%C$543/sqft |
Source: Saskatchewan REALTORS® Association #SK025220 Report a problem | ||
| 12/5/2025 | Listed for sale | C$749,900C$590/sqft |
Source: Saskatchewan REALTORS® Association #SK025220 Report a problem | ||
Public tax history
Tax history is unavailable.
Climate risks
Neighborhood: S0M
Nearby schools
GreatSchools rating
No schools nearby
We couldn't find any schools near this home.
- C$150,0000.31 acres730 Spruce St, Maidstone, SK S0M1M0Lot/Land
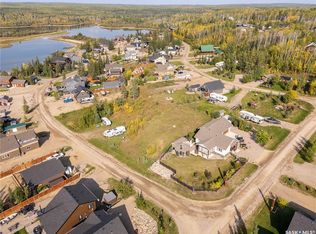
- C$99,9009,199 sqft518 Lodge Pole Ln #622, Beaver River No. 622, SK S0M2K0Lot/Land

- C$199,9000.36 acres724 Spruce St, Maidstone, SK S0M1M0Lot/Land
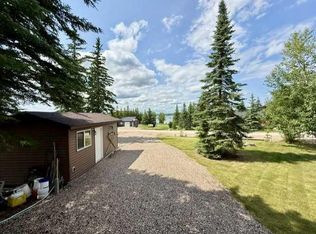
- C$128,0009,147 sqft914 Diamond Willow Dr #622, Beaver River No. 622, SK S0M1A0Lot/Land

- C$110,0000.3 acres405 Ash Ave #622, Beaver River No. 622, SK S0M2K0Lot/Land
- C$125,0009,147 sqft915 Diamond Willow Dr #622, Beaver River No. 622, SK S0M1A0Lot/Land
- C$125,0007,840 sqft917 Diamond Willow Dr #622, Beaver River No. 622, SK S0M1A0Lot/Land
- C$829,0003 bd4 ba2k sqft720 Spruce St #622, Maidstone, SK S0M1M0For Sale
Similar homes
- C$478,0004 bd3 ba1.1k sqft303B Lac des Iles ROAD, Beaver River Rm No. 622, SK S0M 1A0For Sale
 MLS ID #SK034444, Kelly Baker ACP, RE/MAX of The Battlefords - Meadow Lake. Saskatchewan REALTORS® Association
 - C$364,9002 bd1 ba1.1k sqft303 Christel Cres, Beaver River Rm No. 622, SK S0M 1A0For Sale
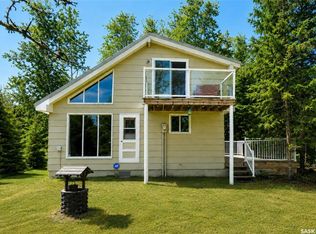 MLS ID #SK045467, Catherine Walker, Royal LePage Saskatoon Real Estate. Saskatchewan REALTORS® Association
 - C$624,9002 bd1 ba1.8k sqft109 Northern Meadows DRIVE, Beaver River Rm No. 622, SK S0M 1A0For Sale
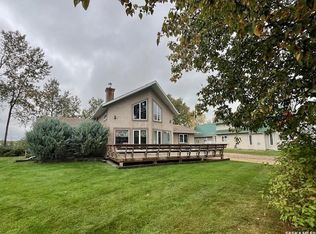 MLS ID #SK018422, Cindy Lavallee, RE/MAX of The Battlefords - Meadow Lake. Saskatchewan REALTORS® Association
 - C$468,0004 bd2 ba1.6k sqft203 E Northern Meadows Dr, Lac Des Iles, SK S0M 1A0For Sale
 MLS ID #A2289483, Wendy Wowk, Associate Broker, Exp Realty (Lloyd). courtesy of Pillar9 System
 - C$359,0003 bd4 ba1.8k sqft30 St Boniface AVENUE, Goodsoil, SK S0M 1A0For SaleMLS ID #SK029982, Graeme Zacharias, RE/MAX of The Battlefords - Meadow Lake. Saskatchewan REALTORS® Association
