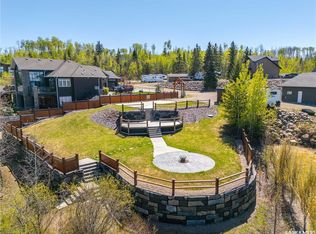
Beautifully crafted 1.5 storey home, designed with care and pride of ownership throughout. The bright open concept main floor features a stunning kitchen with stone countertops, gas stove with downdraft, large island, and a walk in pantry. The living room is a standout with vaulted pine tongue and groove ceilings, a striking stone faced gas fireplace, and a wall of windows that fills the space with natural light and captures the lake views. The main floor primary bedroom offers a spacious walk in closet and a beautifully finished three piece ensuite. A powder room and convenient main floor laundry are located between the front door and back deck access, along with abundant closet space. Upstairs you will find two well sized bedrooms, a full bathroom, and an open loft that works well as a second living space or office with a view. The lower level provides a large family room with a Murphy bed for guests and an additional three piece bathroom. The heated attached garage with in floor heat, has room for a full sized truck and another vehicle. A second double garage at the back is ideal for storing a boat and outdoor toys, complete with a loft space ready for your finishing touches. Both the home and detached garage feature durable composite siding. Outside, enjoy a spacious back deck with pergola and fire pit area, along with a stamped concrete patio. The front three season enclosed deck is perfect for relaxing or entertaining, with space for a full table and lounge seating. Open the windows and enjoy the breeze off the lake without the bugs. Lake access is just across the street via a paved path, offering beautiful views without the higher waterfront cost, plus a boat slip in the community dock system. Additional features include air conditioning and hot water on demand with a recirculating pump for near instant hot water. With the option to include most furnishings, this home offers a turnkey opportunity so you can settle in and start enjoying lake life from day one.
Active
C$829,000
720 Spruce STREET, Beaver River Rm No. 622, SK S0M 1A0
3beds
4baths
2,092sqft
Single Family Residence
Built in 2016
0.26 Acres Lot
$-- Zestimate®
C$396/sqft
C$-- HOA
What's special
Gas stove with downdraftLarge islandWalk in pantryPowder roomConvenient main floor laundryAbundant closet spaceAir conditioning
- 110 days
- 8
- 0
Zillow last checked:
Listing updated:
Listed by:
Catherine Walker,
Royal LePage Saskatoon Real Estate
Source: Saskatchewan REALTORS® Association,MLS®#: SK036210Originating MLS®#: Saskatchewan REALTORS® Association
Facts & features
Interior
Bedrooms & bathrooms
- Bedrooms: 3
- Bathrooms: 4
Primary bedroom
- Features: Room Floor: Laminate
- Level: Main
- Area: 155 Square Feet
- Dimensions: 12'11x12'
Bedroom
- Features: Room Floor: Carpet
- Level: Loft
- Dimensions: 14'10"x9'
Bedroom
- Features: Room Floor: Carpet
- Level: Loft
- Dimensions: 14'10"x11'7"
Other
- Features: Room Floor: Ceramic Tile
- Level: Basement
- Dimensions: 8'10"x7'4"
Other
- Features: Room Floor: Laminate
- Level: Main
- Dimensions: 9'4"x5'6"
Other
- Features: Room Floor: Laminate
- Level: Loft
- Dimensions: 8'5"x5'
Bonus room
- Features: Room Floor: Carpet
- Level: Loft
- Dimensions: 23'4"x11'4"
Family room
- Features: Room Floor: Laminate
- Level: Basement
- Dimensions: 24'x13'10"
Other
- Features: Room Floor: Laminate
- Level: Main
- Dimensions: 19'5"x12'6"
Other
- Features: Room Floor: Laminate
- Level: Main
- Dimensions: 7'4"x8'10"
Living room
- Features: Room Floor: Laminate
- Level: Main
- Dimensions: 19'5"x15'1"
Sun room
- Features: Room Floor: Vinyl
- Level: Main
- Area: 336 Square Feet
- Dimensions: 28'x12'
Heating
- Forced Air, Radiant Floor, Natural Gas
Cooling
- Central Air
Appliances
- Included: Water Heater, Gas Water Heater, Dishwasher Built In, Dryer, Refrigerator, Microwave, Stove, Washer, On Demand Water Heater
Features
- T.V. Mounts, Central Vac Attached, Central Vac Attachments
- Basement: Full,Walk-Out Access,Finished,ICF Block,Separate Entry
- Number of fireplaces: 1
- Fireplace features: Gas
Interior area
- Total structure area: 2,092
- Total interior livable area: 2,092 sqft
Property
Parking
- Total spaces: 10
- Parking features: 2 Car Attached, 2 Car Detached, RV Garage, Covered, Garage Door Opnr/Control(S), Heated Garage, Gravel
- Attached garage spaces: 4
- Has uncovered spaces: Yes
- Details: Parking Size: 25.0x26.0
Features
- Levels: One and One Half
- Stories: 1
- Patio & porch: Deck, Patio
- Exterior features: Lawn Back, Lawn Front
- Fencing: Partial
Lot
- Size: 0.26 Acres
- Features: Irregular Lot, Trees/Shrubs
Details
- Additional structures: Shed(s)
Construction
Type & style
- Home type: SingleFamily
- Property subtype: Single Family Residence
Materials
- Composite Siding
- Roof: Asphalt,Metal
Condition
- Year built: 2016
Community & HOA
Community
- Security: Alarm Sys Rented
Location
- Region: Maidstone
Financial & listing details
- Price per square foot: C$396/sqft
- Annual tax amount: C$5,379
- Date on market: 5/16/2026
- Exclusions: Water Softener
- Ownership: Freehold
Price history
| Date | Event | Price |
|---|---|---|
| 5/16/2026 | Listed for sale | C$829,000C$396/sqft |
Source: Saskatchewan REALTORS® Association #SK036210 Report a problem | ||
Public tax history
Tax history is unavailable.
Climate risks
Neighborhood: S0M
Nearby schools
GreatSchools rating
No schools nearby
We couldn't find any schools near this home.


Similar homes
- C$997,0004 bd3 ba2.2k sqft609 Cedar CLOSE, Beaver River Rm No. 622, SK S0M 1A0For Sale
 MLS ID #SK026746, Meaghan Orcutt, Coldwell Banker Signature. Saskatchewan REALTORS® Association
 - C$689,0003 bd2 ba1.2k sqft801 Spruce STREET, Goodsoil, SK S0M 1A0For Sale
 MLS ID #SK025220, Meaghan Orcutt, Coldwell Banker Signature. Saskatchewan REALTORS® Association
 - C$584,9005 bd4 ba2.5k sqft16 W Lakeview Dr, Meota No. 468, SK S0M 0L0For Sale
 MLS ID #A2317820, Harpreet Christie, Broker, Re/Max Of Lloydminster. courtesy of Pillar9 System
 - C$478,0004 bd3 ba1.1k sqft303B Lac des Iles ROAD, Beaver River Rm No. 622, SK S0M 1A0For Sale
 MLS ID #SK034444, Kelly Baker ACP, RE/MAX of The Battlefords - Meadow Lake. Saskatchewan REALTORS® Association
