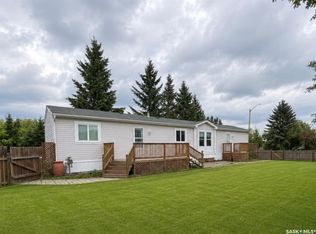
Located in the Village of Goodsoil, this property offers convenient living close to beautiful Lac Des Isles and the Northern Meadows Golf Course. This 1248 sq ft home features 3 bedrooms, 2 bathrooms with open concept kitchen, dining and living room. The primary bedroom is spacious and includes a walk-in closet and 4pc ensuite. The other 2 bedrooms are located at the opposite end of the mobile giving you that added privacy. South facing deck measuring 12ft x 18ft and the gazebo is included. Yard is well developed with a few trees/shrubs, flower beds, 2 sheds and a firepit area (grate on firepit not included). Double detached garage was built in 2005, has NG heat and central vac. Mobile and garage are located on 2 lots and the 3rd lot is part of the yard and has a separate driveway, power & water, which makes a great spot to part your RV. Many updates throughout the mobile including new windows (2020/2023) and shingles (2010). This property must be seen to be fully appreciated!
Active
C$219,000
513 3rd STREET NW, Goodsoil, SK S0M 1A0
3beds
2baths
1,248sqft
Manufactured Home
Built in 1996
0.67 Acres Lot
$-- Zestimate®
C$175/sqft
C$-- HOA
What's special
Walk-in closetFirepit area
- 117 days
- 10
- 0
Zillow last checked:
Listing updated:
Listed by:
Brenda Demmans,
RE/MAX of The Battlefords - Meadow Lake
Source: Saskatchewan REALTORS® Association,MLS®#: SK035338Originating MLS®#: Saskatchewan REALTORS® Association
Facts & features
Interior
Bedrooms & bathrooms
- Bedrooms: 3
- Bathrooms: 2
Primary bedroom
- Features: Room Floor: Carpet
- Level: Main
- Area: 190.36 Square Feet
- Dimensions: 12.10x14.10
Bedroom
- Features: Room Floor: Carpet
- Level: Main
- Area: 75 Square Feet
- Dimensions: 9x8.4
Bedroom
- Features: Room Floor: Laminate
- Level: Main
- Area: 101.72 Square Feet
- Dimensions: 12.7x8.1
Other
- Features: Room Floor: Tile
- Level: Main
- Area: 42.08 Square Feet
- Dimensions: 8.5x5
Other
- Features: Room Floor: Linoleum
- Level: Main
- Area: 58.07 Square Feet
- Dimensions: 9.5x6.2
Dining room
- Features: Room Floor: Parquet
- Level: Main
- Area: 54.44 Square Feet
- Dimensions: 11.8x4.8
Family room
- Features: Room Floor: Tile
- Level: Main
- Area: 36 Square Feet
- Dimensions: 9x4
Kitchen
- Features: Room Floor: Parquet
- Level: Main
- Area: 198.06 Square Feet
- Dimensions: 20.8x9.7
Other
- Features: Room Floor: Linoleum
- Level: Main
- Area: 42.92 Square Feet
- Dimensions: 8.7x5
Living room
- Features: Room Floor: Parquet
- Level: Main
- Area: 217.56 Square Feet
- Dimensions: 14.8x14.10
Heating
- Forced Air, Natural Gas
Appliances
- Included: Water Heater, Gas Water Heater, Dishwasher Built In, Dryer, Refrigerator, Exhaust Fan, Microwave, Stove, Washer
Features
- T.V. Mounts
- Windows: Window Treatments
- Basement: Other,Walls (Other)
- Has fireplace: No
Interior area
- Total structure area: 1,248
- Total interior livable area: 1,248 sqft
Property
Parking
- Total spaces: 4
- Parking features: 2 Car Detached, RV Access/Parking, Parking Spaces, Garage Door Opnr/Control(S), Heated Garage, Double Driveway, Gravel
- Garage spaces: 2
- Has uncovered spaces: Yes
- Details: Parking Size: 26.0x30.0
Features
- Patio & porch: Deck
- Exterior features: Lawn Back, Lawn Front
- Frontage length: 210.00
Lot
- Size: 0.67 Acres
- Dimensions: 141
- Features: Rectangular Lot, Trees/Shrubs
Details
- Additional structures: Shed(s)
- Other equipment: Satellite Dish
Construction
Type & style
- Home type: MobileManufactured
- Property subtype: Manufactured Home
Materials
- Vinyl Siding
- Roof: Asphalt
Condition
- Year built: 1996
Community & HOA
Location
- Region: Goodsoil
Financial & listing details
- Price per square foot: C$175/sqft
- Annual tax amount: C$2,264
- Date on market: 5/8/2026
- Ownership: Freehold
- Body type: Double Wide
Price history
| Date | Event | Price |
|---|---|---|
| 5/8/2026 | Listed for sale | C$219,000C$175/sqft |
Source: Saskatchewan REALTORS® Association #SK035338 Report a problem | ||
Public tax history
Tax history is unavailable.
Climate risks
Neighborhood: S0M
Nearby schools
GreatSchools rating
No schools nearby
We couldn't find any schools near this home.