Experience year-round lake living in this stunning custom log home located in the sought-after Legacy Estates subdivision at Lac Des Iles. Offering over 2,500 square feet above grade plus a fully developed basement, this impressive 5-bedroom, 4-bathroom home combines rustic charm with modern comfort. The spacious main floor features soaring vaulted ceilings, a beautiful wood-burning fireplace, hardwood flooring, a large kitchen with pantry, stainless steel appliances, and an open-concept design perfect for entertaining. Two generous bedrooms, main-floor laundry, and additional bathroom space provide flexibility for family and guests. The upper level is highlighted by a private primary retreat complete with a large walk-in closet, spa-inspired ensuite, and an open loft overlooking the main living area below. The fully developed basement offers two additional bedrooms, a large family and recreation space, a full bathroom, and rough-in plumbing for a future wet bar. Outside, enjoy the landscaped yard, hot tub, RV parking, gravel driveway, and a two-tier deck with gas BBQ hookup, ideal for relaxing after a day on the lake. The detached garage offers additional storage and potential guest accommodation space. Additional features include a metal roof, a reverse osmosis system, a water softener, a Fantech ventilation system, a hot tub, and lake access via a nearby walking path. If you've been searching for a spacious year-round lake property that offers room for family, friends, toys, and unforgettable memories, this Legacy Estates home is a must-see. 3D Virtual Tour Available!
For sale
C$584,900
16 W Lakeview Dr, Meota No. 468, SK S0M 0L0
5beds
2,555sqft
Single Family Residence
Built in 2010
8,712 Square Feet Lot
$-- Zestimate®
C$229/sqft
C$-- HOA
What's special
Stunning custom log homeFully developed basementSoaring vaulted ceilingsBeautiful wood-burning fireplaceHardwood flooringLarge kitchen with pantryStainless steel appliances
- 86 days
- 9
- 0
Zillow last checked:
Listing updated:
Listed by:
Harpreet Christie, Broker,
Re/Max Of Lloydminster
Source: courtesy of Pillar9 System,MLS®#: A2317820 Originating MLS®#: Lloydminster
Originating MLS®#: LloydminsterFacts & features
Interior
Bedrooms & bathrooms
- Bedrooms: 5
- Bathrooms: 4
- Full bathrooms: 3
- 1/2 bathrooms: 1
Bedroom
- Level: Main
- Dimensions: 11`0" x 17`0"
Bedroom
- Level: Main
- Dimensions: 11`0" x 16`0"
Other
- Level: Second
- Dimensions: 15`0" x 16`0"
Bedroom
- Level: Basement
- Dimensions: 14`0" x 10`0"
Bedroom
- Level: Basement
- Dimensions: 14`0" x 11`0"
Other
- Level: Main
- Dimensions: 0`0" x 0`0"
Other
- Level: Basement
- Dimensions: 0`0" x 0`0"
Other
- Level: Main
- Dimensions: 0`0" x 0`0"
Other
- Level: Second
- Dimensions: 0`0" x 0`0"
Dining room
- Level: Main
- Dimensions: 15`0" x 15`0"
Other
- Level: Main
- Dimensions: 0`0" x 0`0"
Family room
- Level: Second
- Dimensions: 13`0" x 31`0"
Other
- Level: Basement
- Dimensions: 0`0" x 0`0"
Game room
- Level: Basement
- Dimensions: 23`0" x 30`0"
Kitchen
- Level: Main
- Dimensions: 11`0" x 15`0"
Laundry
- Level: Main
- Dimensions: 0`0" x 0`0"
Living room
- Level: Main
- Dimensions: 15`0" x 16`0"
Heating
- Radiant Floor
Cooling
- None
Appliances
- Included: Dishwasher, Garage Control(s), Microwave Hood Fan, Refrigerator, See Remarks, Stove(s), Trash Compactor, Water Softener
- Laundry: Laundry Room, Main Level
Features
- Vaulted Ceiling(s), Walk-In Closet(s)
- Flooring: Carpet, Hardwood, Tile, Vinyl
- Windows: Window Coverings
- Basement: Full
- Number of fireplaces: 1
- Fireplace features: Gas
Interior area
- Total interior livable area: 2,555 sqft
Video & virtual tour
Property
Parking
- Total spaces: 6
- Parking features: Double Garage Detached, Gravel, RV Access/Parking
- Garage spaces: 2
- Has uncovered spaces: Yes
Features
- Levels: Two,2 Storey
- Stories: 1
- Patio & porch: Deck
- Exterior features: BBQ gas line
- Fencing: None
- Frontage length: 24.08M 79`0"
Lot
- Size: 8,712 Square Feet
- Features: Back Yard, Cul-De-Sac, Front Yard, Irregular Lot, Landscaped, Lawn, Treed
Details
- Zoning: Recreational Residential
Construction
Type & style
- Home type: SingleFamily
- Property subtype: Single Family Residence
Materials
- Log, Wood Frame
- Foundation: Concrete Perimeter
- Roof: Metal
Condition
- New construction: No
- Year built: 2010
Community & HOA
Community
- Subdivision: NONE
HOA
- Has HOA: No
Location
- Region: Meota No 468
Financial & listing details
- Price per square foot: C$229/sqft
- Date on market: 6/5/2026
- Inclusions: hot tub
Price history
Price history is unavailable.
Public tax history
Tax history is unavailable.
Climate risks
Neighborhood: S0M
Nearby schools
GreatSchools rating
No schools nearby
We couldn't find any schools near this home.
- C$95,0005,662 sqft207 Lakeview Ave, Meota No. 468, SK S0M1X0Lot/Land

- C$364,9002 bd1 ba1.1k sqft303 Christel Cres #622, Beaver River No. 622, SK S0M1A0For Sale
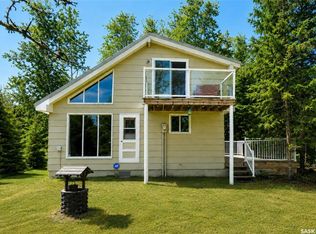
- C$144,9000.6 acres2204 Bay View Dr #622, Beaver River No. 622, SK S0M1A0Lot/Land
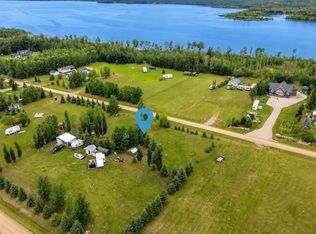
- C$478,0004 bd3 ba1.1k sqft303B Lac Des Iles Rd #622, Beaver River No. 622, SK S0M1A0For Sale

Similar homes
- C$829,0003 bd4 ba2k sqft720 Spruce STREET, Beaver River Rm No. 622, SK S0M 1A0For Sale
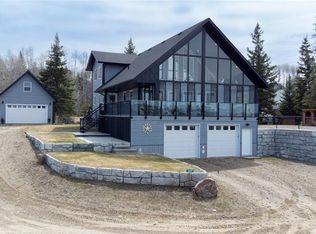 MLS ID #SK036210, Catherine Walker, Royal LePage Saskatoon Real Estate. Saskatchewan REALTORS® Association
 - C$468,0004 bd2 ba1.6k sqft203 E Northern Meadows Dr, Lac Des Iles, SK S0M 1A0For Sale
 MLS ID #A2289483, Wendy Wowk, Associate Broker, Exp Realty (Lloyd). courtesy of Pillar9 System
 - C$624,9002 bd1 ba1.8k sqft109 Northern Meadows DRIVE, Beaver River Rm No. 622, SK S0M 1A0For Sale
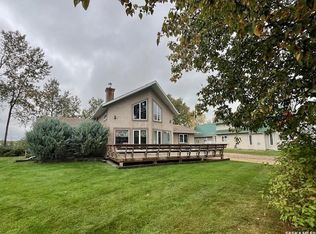 MLS ID #SK018422, Cindy Lavallee, RE/MAX of The Battlefords - Meadow Lake. Saskatchewan REALTORS® Association
 - C$359,0003 bd4 ba1.8k sqft30 St Boniface AVENUE, Goodsoil, SK S0M 1A0For Sale
 MLS ID #SK029982, Graeme Zacharias, RE/MAX of The Battlefords - Meadow Lake. Saskatchewan REALTORS® Association
