This cozy year round family home is situated on Lac Des Iles Road, about 100 yards from the idyllic Lac Des Iles. This location is a much sought after retreat in summer or winter, offering a peaceful lake setting away from the rush & bustle of town or city life. Unlike many acreages, this home sits on a huge lot, over 75' wide & 235' long, with water & sewer, natural gas, a high-efficiency furnace, & a hot water on demand system [never run out of hot water], for year round living. Most acreages have a well or septic tank that requires emptying. This home uses a water & sewer system, making it no different than living in town. You get all the convenience of living at the beautiful Lac Des Iles, while only 5-10 minutes from shopping & a very well-respected local school. The yard features a huge metal privacy fence for children to safely play in, as well as an 8'x10' shed, & a solid reinforced vehicle "tent". There are 4 bedrooms & 3 bathrooms with showers or tubs, including a full bath ensuite off the master bedroom. The living room has an airtight wood stove that completely takes the chill off any cool evening with its warm wood heat. This home is built for comfort and year-round family living. Additionally, a back-up generator provides power (though it hasn't been needed), and there is a surge protector. The home also has a walk-up basement for direct access to the back yard, under stair storage, & bright LED lighting. The front deck has a 'Duradek' type of sealant, & the spacious back deck has a gas line set up to connect a gas BBQ. There are also pull-down awnings on the front deck, to shut out some of the bright sun when necessary.
Active
C$498,000
303B Lac des Iles ROAD, Beaver River Rm No. 622, SK S0M 1A0
4beds
3baths
1,114sqft
Single Family Residence
Built in 2011
0.36 Acres Lot
$-- Zestimate®
C$447/sqft
C$-- HOA
What's special
High-efficiency furnaceUnder stair storageBright led lighting
- 89 days |
- 3 |
- 1 |
Zillow last checked:
Listing updated:
Listed by:
Kelly Baker ACP,
RE/MAX of The Battlefords - Meadow Lake
Source: Saskatchewan REALTORS® Association,MLS®#: SK034444Originating MLS®#: Saskatchewan REALTORS® Association
Facts & features
Interior
Bedrooms & bathrooms
- Bedrooms: 4
- Bathrooms: 3
Primary bedroom
- Features: Room Floor: Carpet
- Level: Main
- Area: 169 Square Feet
- Dimensions: 13x13
Bedroom
- Features: Room Floor: Carpet
- Level: Main
- Area: 120 Square Feet
- Dimensions: 12x10
Bedroom
- Features: Room Floor: Carpet
- Level: Basement
- Area: 96 Square Feet
- Dimensions: 12x8
Bedroom
- Features: Room Floor: Carpet
- Level: Basement
- Area: 96 Square Feet
- Dimensions: 12x8
Other
- Features: Room Floor: Tile
- Level: Basement
- Area: 35 Square Feet
- Dimensions: 7x5
Other
- Features: Room Floor: Tile
- Level: Main
- Area: 54 Square Feet
- Dimensions: 9x6
Other
- Features: Room Floor: Tile
- Level: Main
- Area: 60 Square Feet
- Dimensions: 10x6
Dining room
- Features: Room Floor: Laminate
- Level: Main
- Area: 70 Square Feet
- Dimensions: 10x7
Kitchen
- Features: Room Floor: Laminate
- Level: Main
- Area: 140 Square Feet
- Dimensions: 14x10
Living room
- Features: Room Floor: Laminate
- Level: Main
- Area: 169 Square Feet
- Dimensions: 13x13
Workshop
- Features: Room Floor: Concrete
- Level: Basement
- Area: 300 Square Feet
- Dimensions: 20x15
Heating
- Forced Air, Natural Gas, Wood
Appliances
- Included: Water Heater, Gas Water Heater, Dishwasher Built In, Dryer, Refrigerator, Garburator, Exhaust Fan, Microwave, Stove, Washer, On Demand Water Heater
Features
- Windows: Window Treatments
- Basement: Full,Partially Finished,Sump Pump,Concrete,ICF Block
- Number of fireplaces: 1
- Fireplace features: Wood Burning
Interior area
- Total structure area: 1,114
- Total interior livable area: 1,114 sqft
Property
Parking
- Total spaces: 8
- Parking features: No Garage, Gravel
- Has uncovered spaces: Yes
Features
- Patio & porch: Deck
- Exterior features: Garden, Lawn Back, Lawn Front
- Frontage length: 75.53
Lot
- Size: 0.36 Acres
- Dimensions: 235.99
- Features: Backs on to Park/Green Space, Irregular Lot, Trees/Shrubs
Details
- Additional structures: Shed(s)
- Other equipment: Satellite Dish
Construction
Type & style
- Home type: SingleFamily
- Architectural style: Bungalow
- Property subtype: Single Family Residence
Materials
- Vinyl Siding
- Roof: Asphalt
Condition
- Year built: 2011
Community & HOA
Location
- Region: Beaver River No 622
Financial & listing details
- Price per square foot: C$447/sqft
- Annual tax amount: C$3,240
- Date on market: 4/30/2026
- Exclusions: Water Softener
- Ownership: Freehold
Kelly Baker ACP
Kelly Baker ACP
(780) 545-5955
By pressing Contact Agent, you agree that the real estate professional identified above may call/text you about your search, which may involve use of automated means and pre-recorded/artificial voices. You don't need to consent as a condition of buying any property, goods, or services. Message/data rates may apply. You also agree to our Terms of Use. Zillow does not endorse any real estate professionals. We may share information about your recent and future site activity with your agent to help them understand what you're looking for in a home.
Price history
| Date | Event | Price |
|---|---|---|
| 4/30/2026 | Listed for sale | C$498,000C$447/sqft |
Source: Saskatchewan REALTORS® Association #SK034444 Report a problem | ||
Public tax history
Tax history is unavailable.
Climate risks
Neighborhood: S0M
Nearby schools
GreatSchools rating
No schools nearby
We couldn't find any schools near this home.
- C$369,0002 bd1 ba1.1k sqft303 Christel Cres #622, Beaver River No. 622, SK S0M1A0For Sale

- C$584,9005 bd4 ba2.5k sqft16 W Lakeview Dr, Meota No. 468, SK S0M0L0For Sale

- C$95,0005,662.8 Square Feet207 Lakeview Ave, Meota No. 468, SK S0M1X0Lot/Land

- C$888,0005 bd2 ba2.3k sqft116 W Deerland Rd #115, Lac Des Iles, SK S0M1A0For Sale
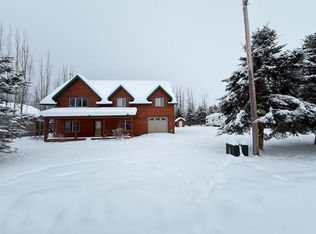
- C$144,9000.6 Acres2204 Bay View Dr #622, Beaver River No. 622, SK S0M1A0Lot/Land
- C$399,9001 bd1 ba535 sqft63163 NW Range Road 3224, Paynton No. 470, SK S0M1M0For Sale
- C$108,0000.45 Acres542 Larch St #622, Beaver River No. 622, SK S0M1A0Lot/Land
- C$99,9009,199.872 Square Feet518 Lodge Pole Ln #622, Beaver River No. 622, SK S0M2K0Lot/Land
Similar homes
- C$468,0004 bd2 ba1.6k sqft203 E Northern Meadows Dr, Lac Des Iles, SK S0M 1A0For Sale
 MLS ID #A2289483, Wendy Wowk, Associate Broker, Exp Realty (Lloyd). courtesy of Pillar9 System
 - C$550,0004 bd3 ba1.2k sqft301 Birch STREET, Goodsoil, SK S0M 1A0For Sale
 MLS ID #SK032703, Meaghan Orcutt, Coldwell Banker Signature. Saskatchewan REALTORS® Association
 - C$369,0002 bd1 ba1.1k sqft303 Christel CRESCENT, Beaver River Rm No. 622, SK S0M 1A0For SaleMLS ID #SK029673, Graeme Zacharias, RE/MAX of The Battlefords - Meadow Lake. Saskatchewan REALTORS® Association
- C$689,0003 bd2 ba1.2k sqft801 Spruce STREET, Goodsoil, SK S0M 1A0For Sale
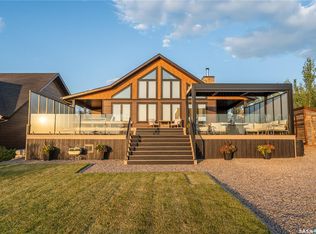 MLS ID #SK025220, Meaghan Orcutt, Coldwell Banker Signature. Saskatchewan REALTORS® Association
 - C$339,9002 bd2 ba960 sqft1207 Oak AVENUE, Beaver River Rm No. 622, SK S0M 1A0For SaleMLS ID #SK038184, Wally Lorenz, RE/MAX Of The Battlefords. Saskatchewan REALTORS® Association
