Charming 2014 Double wide park model in Lauman's Landing-Move in ready for this season! Welcome to this beautifully maintained 960 sq ft park model located on a private, low maintenance 0.19 acre lot in the picturesque Laumans' Landing community. Mature trees and partially fenced this 4 season home offers 2 bedrooms, 2 bathrooms including a spacious primary suite with walk in closet and 3 piece en-suite. Nicely situated laundry with stacked front load GE washer and dryer. Enjoy a bright open concept layout featuring a generous family room with custom wood built ins, a large dine-in kitchen with dark wood cabinetry, black GE appliances and patio doors leading onto an impressive covered wrap around deck and entertainment area. Air conditioning, luxury window coverings and quality finishes throughout make this home truly move in ready. Outside, you'll find a 12X20 garage, wood shed, vinyl storage bin and plenty of parking. an extra RV sewer hookup for extra RV guests at your convenience . Serviced lot with public water and septic tank. Minutes from Goodsoil, under a hour from Meadow Lake and Cold Lake . Meadow Lake provincial park moments away to outdoor activities. Comfort, convenience, and low maintenance lake living-just unpack and enjoy!
Active
C$334,900
1207 Oak AVENUE, Beaver River Rm No. 622, SK S0M 1A0
2beds
2baths
960sqft
Manufactured Home
Built in 2014
7,801 Square Feet Lot
$-- Zestimate®
C$349/sqft
C$-- HOA
What's special
Mature treesPartially fencedBright open concept layoutAir conditioningLuxury window coveringsQuality finishes throughoutWood shed
- 62 days |
- 0 |
- 0 |
Zillow last checked:
Listing updated:
Listed by:
Haley Greenan,
RE/MAX of The Battlefords - Meadow Lake
Source: Saskatchewan REALTORS® Association,MLS®#: SK038184Originating MLS®#: Saskatchewan REALTORS® Association
Facts & features
Interior
Bedrooms & bathrooms
- Bedrooms: 2
- Bathrooms: 2
Primary bedroom
- Features: Room Floor: Carpet
- Level: Main
- Area: 96.79 Square Feet
- Dimensions: 8.5x11.6
Bedroom
- Features: Room Floor: Carpet
- Level: Main
- Area: 82.4 Square Feet
- Dimensions: 9.5x8.9
Other
- Features: Room Floor: Vinyl
- Level: Main
- Area: 34.76 Square Feet
- Dimensions: 6.5x5.5
Other
- Features: Room Floor: Vinyl
- Level: Main
- Area: 56.81 Square Feet
- Dimensions: 8.5x6.9
Dining room
- Features: Room Floor: Vinyl
- Level: Main
- Area: 108 Square Feet
- Dimensions: 9x12
Family room
- Features: Room Floor: Carpet
- Level: Main
- Area: 256.76 Square Feet
- Dimensions: 22.2x11.7
Foyer
- Features: Room Floor: Vinyl
- Level: Main
- Area: 50.06 Square Feet
- Dimensions: 11.4x4.5
Kitchen
- Features: Room Floor: Vinyl
- Level: Main
- Area: 198 Square Feet
- Dimensions: 16.6x12
Laundry
- Features: Room Floor: Vinyl
- Level: Main
- Area: 24 Square Feet
- Dimensions: 6x4
Heating
- Forced Air, Propane
Cooling
- Central Air
Appliances
- Included: Water Heater, Gas Water Heater, Dryer, Refrigerator, Microwave Hood Fan, Stove, Washer
Features
- Windows: Window Treatments
- Basement: Other,Walls (Other)
- Number of fireplaces: 1
- Fireplace features: Electric
Interior area
- Total structure area: 960
- Total interior livable area: 960 sqft
Property
Parking
- Total spaces: 6
- Parking features: 1 Car Detached, Garage/Laneway Suite, RV Access/Parking, Parking Spaces, Gravel
- Garage spaces: 1
- Has uncovered spaces: Yes
- Details: Parking Size: 20.0x12.0
Features
- Patio & porch: Deck, Patio
- Fencing: Partial
- Frontage length: 60.00
Lot
- Size: 7,801 Square Feet
- Dimensions: 130
- Features: Irregular Lot, Trees/Shrubs
Details
- Additional structures: Shed(s)
Construction
Type & style
- Home type: MobileManufactured
- Property subtype: Manufactured Home
Materials
- Metal Siding, Siding, Vinyl Siding
- Roof: Asphalt
Condition
- Year built: 2014
Community & HOA
Location
- Region: Maidstone
Financial & listing details
- Price per square foot: C$349/sqft
- Annual tax amount: C$2,472
- Date on market: 6/3/2026
- Ownership: Freehold
- Body type: Double Wide
H
Haley Greenan
(306) 304-7512
By pressing Contact Agent, you agree that the real estate professional identified above may call/text you about your search, which may involve use of automated means and pre-recorded/artificial voices. You don't need to consent as a condition of buying any property, goods, or services. Message/data rates may apply. You also agree to our Terms of Use. Zillow does not endorse any real estate professionals. We may share information about your recent and future site activity with your agent to help them understand what you're looking for in a home.
Price history
| Date | Event | Price |
|---|---|---|
| 7/29/2026 | Price change | C$334,900-1.5%C$349/sqft |
Source: Saskatchewan REALTORS® Association #SK038184 Report a problem | ||
| 6/3/2026 | Listed for sale | C$339,900C$354/sqft |
Source: Saskatchewan REALTORS® Association #SK038184 Report a problem | ||
Public tax history
Tax history is unavailable.
Climate risks
Neighborhood: S0M
Nearby schools
GreatSchools rating
No schools nearby
We couldn't find any schools near this home.
- C$279,0002 bd1 ba540 sqft1123 S Oak Ave, Maidstone, SK S0M1M0For Sale
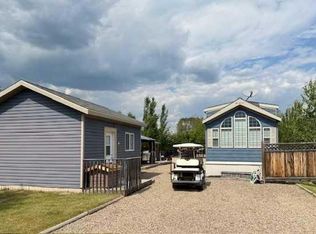
- C$207,0001 bd1 ba528 sqft1115 Oak Ave, Maidstone, SK S0M1M0For Sale

- C$110,0000.45 Acres520 Diamond Willow Dr, Goodsoil, SK S0M1A0Lot/Land
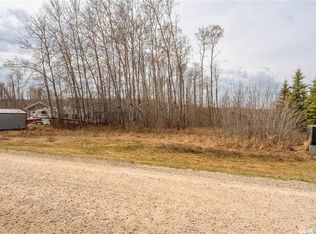
- C$117,0006,098.4 Square Feet1001 Birch Dr, Parkdale No. 498, SK S0M1J0Lot/Land
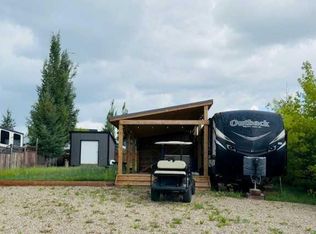
- C$295,0001 bd1 ba440 sqft1221 W Oak Ave, Maidstone, SK S0M1M0For Sale
- C$330,0002 bd1 ba546 sqft907 S Birch St, Meota, SK S0M1X0For Sale
- C$125,0007,840.8 Square Feet917 Diamond Willow Dr #622, Beaver River No. 622, SK S0M1A0Lot/Land
- C$108,0000.45 Acres542 Larch St #622, Beaver River No. 622, SK S0M1A0Lot/Land
Similar homes
- C$330,0002 bd1 ba546 sqft907 S Birch St, Meota, SK S0M 1X0For Sale
 MLS ID #A2304689, Wendy Wowk, Associate Broker, Exp Realty (Lloyd). courtesy of Pillar9 System
 - C$279,0002 bd1 ba540 sqft1123 S Oak Ave, Maidstone, SK S0M 1M0For SaleMLS ID #A2293018, Wendy Wowk, Associate Broker, Exp Realty (Lloyd). courtesy of Pillar9 System
- C$399,9001 bd1 ba535 sqft63163 NW Range Road 3224, Paynton No. 470, SK S0M 1M0For Sale
 MLS ID #A2320903, Wendy Wowk, Associate Broker, Exp Realty (Lloyd). courtesy of Pillar9 System
 - C$207,0001 bd1 ba528 sqft1115 Oak Ave, Maidstone, SK S0M 1M0For SaleMLS ID #A2286018, Wendy Wowk, Associate Broker, Exp Realty (Lloyd). courtesy of Pillar9 System
- C$189,0003 bd2 ba1.1k sqft309 2nd AVENUE NW, Goodsoil, SK S0M 1A0For SaleMLS ID #SK038482, Wally Lorenz, RE/MAX Of The Battlefords. Saskatchewan REALTORS® Association
- C$219,0003 bd2 ba1.2k sqft513 3rd STREET NW, Goodsoil, SK S0M 1A0For SaleMLS ID #SK035338, Brenda Demmans, RE/MAX of The Battlefords - Meadow Lake. Saskatchewan REALTORS® Association
- C$498,0004 bd3 ba1.1k sqft303B Lac des Iles ROAD, Beaver River Rm No. 622, SK S0M 1A0For SaleMLS ID #SK034444, Kelly Baker ACP, RE/MAX of The Battlefords - Meadow Lake. Saskatchewan REALTORS® Association
