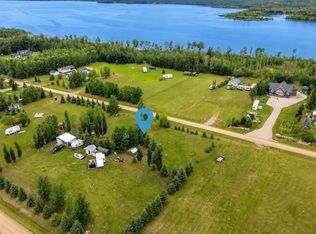
Enjoy summers and all year round at beautiful Lac des Îles in this well-maintained, move-in ready cabin that has been loved by the same family since 1980. The main level has a warm, traditional cabin feel with tongue and groove pine walls, a wood-burning stove and new vinyl plank flooring. The main floor includes a functional kitchen, spacious living room, laundry and storage area, and a 4-piece bathroom, with access to a large private deck complete with BBQ. Upstairs are two bedrooms, including a primary bedroom with a private balcony overlooking the lake, perfect spot for morning coffee. Outside, the 12' x 26' west-facing deck leads to a firepit area surrounded by mature trees, and blueberries! The 26' x 28' garage has loads of space for your boat, lake toys and gear and includes shelving, cabinets, and wood stove. There are new, triple pane vinyl windows in much of the home, a new vanity, toilet and electric hot water tank. It is being sold furnished, including the BBQ, TV, surround sound and cell signal booster, so all you need to do is pack some bags and enjoy lake life. The seller also owns the vacant lot to the west and is willing to selling both properties together. The cabin buyer will have the first opportunity to purchase the vacant lot before it is offered separately.
Active
C$364,900
303 Christel CRESCENT, Beaver River Rm No. 622, SK S0M 1A0
2beds
1baths
1,120sqft
Single Family Residence
Built in 1980
0.25 Acres Lot
$-- Zestimate®
C$326/sqft
C$-- HOA
What's special
Well-maintained move-in ready cabinWood-burning stoveNew vinyl plank flooringFunctional kitchen
- 19 days
- 9
- 3
Zillow last checked:
Listing updated:
Listed by:
Catherine Walker,
Royal LePage Saskatoon Real Estate
Source: Saskatchewan REALTORS® Association,MLS®#: SK045467Originating MLS®#: Saskatchewan REALTORS® Association
Facts & features
Interior
Bedrooms & bathrooms
- Bedrooms: 2
- Bathrooms: 1
Primary bedroom
- Features: Room Floor: Carpet
- Level: Loft
- Area: 200.42 Square Feet
- Dimensions: 15.5x13
Bedroom
- Features: Room Floor: Carpet
- Level: Loft
- Area: 122.42 Square Feet
- Dimensions: 13x9.5
Other
- Features: Room Floor: Vinyl Plank
- Level: Main
- Area: 37.92 Square Feet
- Dimensions: 7x5.5
Great room
- Features: Room Floor: Vinyl Plank
- Level: Main
- Area: 325 Square Feet
- Dimensions: 25x13
Kitchen
- Features: Room Floor: Vinyl Plank
- Level: Main
- Area: 110 Square Feet
- Dimensions: 11x10
Other
- Features: Room Floor: Vinyl Plank
- Level: Main
- Area: 92.58 Square Feet
- Dimensions: 11x8.5
Heating
- Baseboard, Electric
Appliances
- Included: Water Heater, Electric Water Heater, Dryer, Freezer, Refrigerator, Microwave, Reverse Osmosis System, Stove, Washer
Features
- Windows: Window Treatments
- Basement: Crawl Space,Concrete
- Number of fireplaces: 1
- Fireplace features: Wood Burning
Interior area
- Total structure area: 1,120
- Total interior livable area: 1,120 sqft
Property
Parking
- Total spaces: 5
- Parking features: 2 Car Detached, Parking Spaces, Garage Door Opnr/Control(S), Gravel
- Garage spaces: 2
- Has uncovered spaces: Yes
- Details: Parking Size: 28.0x26.0
Features
- Levels: One and One Half
- Stories: 1
- Patio & porch: Deck
- Exterior features: Balcony, Lawn Back, Lawn Front
- Frontage length: 65.00
Lot
- Size: 0.25 Acres
- Dimensions: 170
- Features: Rectangular Lot, Trees/Shrubs
Construction
Type & style
- Home type: SingleFamily
- Property subtype: Single Family Residence
Materials
- Composite Siding
- Roof: Metal
Condition
- Year built: 1980
Community & HOA
Community
- Subdivision: Crystal Beach
Location
- Region: Beaver River No 622
Financial & listing details
- Price per square foot: C$326/sqft
- Annual tax amount: C$2,609
- Date on market: 8/13/2026
- Exclusions: Water Softener
- Ownership: Freehold
Price history
| Date | Event | Price |
|---|---|---|
| 8/13/2026 | Listed for sale | C$364,900C$326/sqft |
Source: Saskatchewan REALTORS® Association #SK045467 Report a problem | ||
Public tax history
Tax history is unavailable.
Climate risks
Neighborhood: S0M
Nearby schools
GreatSchools rating
No schools nearby
We couldn't find any schools near this home.
- C$478,0004 bd3 ba1.1k sqft303B Lac Des Iles Rd #622, Beaver River No. 622, SK S0M1A0For Sale

- C$584,9005 bd4 ba2.5k sqft16 W Lakeview Dr, Meota No. 468, SK S0M0L0For Sale

- C$95,0005,662 sqft207 Lakeview Ave, Meota No. 468, SK S0M1X0Lot/Land

- C$144,9000.6 acres2204 Bay View Dr #622, Beaver River No. 622, SK S0M1A0Lot/Land
Similar homes
- C$478,0004 bd3 ba1.1k sqft303B Lac des Iles ROAD, Beaver River Rm No. 622, SK S0M 1A0For SaleMLS ID #SK034444, Kelly Baker ACP, RE/MAX of The Battlefords - Meadow Lake. Saskatchewan REALTORS® Association
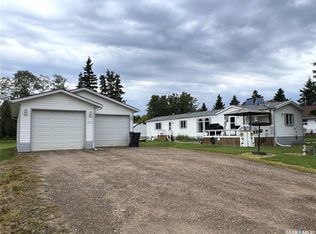
- C$334,9002 bd2 ba960 sqft1207 Oak AVENUE, Beaver River Rm No. 622, SK S0M 1A0For Sale
 MLS ID #SK038184, Haley Greenan, RE/MAX of The Battlefords - Meadow Lake. Saskatchewan REALTORS® Association
 - C$468,0004 bd2 ba1.6k sqft203 E Northern Meadows Dr, Lac Des Iles, SK S0M 1A0For Sale
 MLS ID #A2289483, Wendy Wowk, Associate Broker, Exp Realty (Lloyd). courtesy of Pillar9 System
 - C$219,0003 bd2 ba1.2k sqft513 3rd STREET NW, Goodsoil, SK S0M 1A0For Sale
 MLS ID #SK035338, Brenda Demmans, RE/MAX of The Battlefords - Meadow Lake. Saskatchewan REALTORS® Association
