Very well maintained Bi-Level featuring rental suite and possible Bed & Breakfast revenue! Constructed in 2012, this immaculate home is built on an ICF foundation and has solar radiant heat in the garage and basement floors to cut down on heating costs. The main level features 9ft ceilings and is comprised of an open concept kitchen and living room with great natural light, large primary bedroom with ensuite and his/hers closets, as well as an office or potential 4th bedroom. The lower level boasts a kitchenette, living room with NG fireplace, and two bedrooms with their own ensuites! The fully furnished rental suite is self-contained with kitchen, living room, laundry, 4-piece bath, and bedroom. This property has been fully landscaped and is situated in a beautiful and peaceful area of Goodsoil. Contact your preferred realtor for more information!
Active
C$359,000
30 St Boniface AVENUE, Goodsoil, SK S0M 1A0
3beds
4baths
1,875sqft
Single Family Residence
Built in 2012
9,909 Square Feet Lot
$-- Zestimate®
C$191/sqft
C$-- HOA
What's special
Immaculate homeIcf foundation
- 145 days |
- 20 |
- 0 |
Likely to sell faster than
Zillow last checked:
Listing updated:
Listed by:
Graeme Zacharias,
RE/MAX of The Battlefords - Meadow Lake
Source: Saskatchewan REALTORS® Association,MLS®#: SK029982Originating MLS®#: Saskatchewan REALTORS® Association
Facts & features
Interior
Bedrooms & bathrooms
- Bedrooms: 3
- Bathrooms: 4
Primary bedroom
- Features: Room Floor: Carpet
- Level: Main
- Area: 152.08 Square Feet
- Dimensions: 12.06x12.02
Bedroom
- Features: Room Floor: Laminate
- Level: Basement
- Area: 115 Square Feet
- Dimensions: 12.00x9.07
Bedroom
- Features: Room Floor: Laminate
- Level: Basement
- Area: 122.42 Square Feet
- Dimensions: 13.00x9.05
Other
- Features: Room Floor: Tile
- Level: Main
- Area: 20.66 Square Feet
- Dimensions: 7.01x2.11
Other
- Features: Room Floor: Tile
- Level: Basement
- Area: 40.15 Square Feet
- Dimensions: 8.02x4.11
Other
- Features: Room Floor: Tile
- Level: Main
- Area: 53.67 Square Feet
- Dimensions: 10.11x4.11
Other
- Features: Room Floor: Tile
- Level: Basement
- Area: 47.12 Square Feet
- Dimensions: 9.07x4.11
Dining room
- Features: Room Floor: Laminate
- Level: Main
- Area: 112.5 Square Feet
- Dimensions: 11.03x10.00
Foyer
- Features: Room Floor: Tile
- Level: Main
- Area: 78.94 Square Feet
- Dimensions: 9.08x8.02
Kitchen
- Features: Room Floor: Laminate
- Level: Main
- Area: 129.35 Square Feet
- Dimensions: 11.07x11.02
Kitchen
- Features: Room Floor: Laminate
- Level: Basement
- Area: 131.93 Square Feet
- Dimensions: 13.05x9.10
Laundry
- Features: Room Floor: Tile
- Level: Main
- Area: 49.17 Square Feet
- Dimensions: 9.10x5.00
Living room
- Features: Room Floor: Laminate
- Level: Main
- Area: 257.36 Square Feet
- Dimensions: 18.02x14.02
Living room
- Features: Room Floor: Laminate
- Level: Basement
- Area: 253.21 Square Feet
- Dimensions: 17.02x14.09
Office
- Features: Room Floor: Laminate
- Level: Main
- Area: 116.46 Square Feet
- Dimensions: 10.10x10.09
Storage
- Features: Room Floor: Laminate
- Level: Main
- Area: 37.9 Square Feet
- Dimensions: 8.11x4.03
Utility room
- Features: Room Floor: Concrete
- Level: Basement
- Area: 35.42 Square Feet
- Dimensions: 8.06x4.02
Heating
- Forced Air, Radiant Floor, Natural Gas, Solar
Appliances
- Included: Water Heater, Gas Water Heater, Dishwasher Built In, Dryer, Freezer, Refrigerator, Garburator, Microwave Hood Fan, Stove, Washer
Features
- Central Vac Attached, Central Vac Attachments
- Windows: Window Treatments
- Basement: Full,Finished,Sump Pump,ICF Block
- Number of fireplaces: 1
- Fireplace features: Gas
Interior area
- Total structure area: 1,875
- Total interior livable area: 1,875 sqft
Property
Parking
- Total spaces: 5
- Parking features: 2 Car Attached, Parking Pad, Garage Door Opnr/Control(S), Heated Garage, Double Driveway, Paved
- Attached garage spaces: 2
- Has uncovered spaces: Yes
- Details: Parking Size: 25.0x20.0
Features
- Levels: Bi-Level Modified
- Patio & porch: Deck
- Exterior features: Garden, Lawn Back, Lawn Front
- Frontage length: 141.17
Lot
- Size: 9,909 Square Feet
- Dimensions: 70.19
- Features: Rectangular Lot, Trees/Shrubs
Construction
Type & style
- Home type: SingleFamily
- Property subtype: Single Family Residence
Materials
- Vinyl Siding
- Roof: Fiberglass
Condition
- Year built: 2012
Community & HOA
Location
- Region: Goodsoil
Financial & listing details
- Price per square foot: C$191/sqft
- Annual tax amount: C$2,986
- Date on market: 3/10/2026
- Exclusions: Water Softener
- Ownership: Freehold
Graeme Zacharias
Graeme Zacharias
(306) 236-6644
By pressing Contact Agent, you agree that the real estate professional identified above may call/text you about your search, which may involve use of automated means and pre-recorded/artificial voices. You don't need to consent as a condition of buying any property, goods, or services. Message/data rates may apply. You also agree to our Terms of Use. Zillow does not endorse any real estate professionals. We may share information about your recent and future site activity with your agent to help them understand what you're looking for in a home.
Price history
| Date | Event | Price |
|---|---|---|
| 5/25/2026 | Price change | C$359,000-2.7%C$191/sqft |
Source: Saskatchewan REALTORS® Association #SK029982 Report a problem | ||
| 3/10/2026 | Listed for sale | C$369,000C$197/sqft |
Source: Saskatchewan REALTORS® Association #SK029982 Report a problem | ||
Public tax history
Tax history is unavailable.
Climate risks
Neighborhood: S0M
Nearby schools
GreatSchools rating
No schools nearby
We couldn't find any schools near this home.
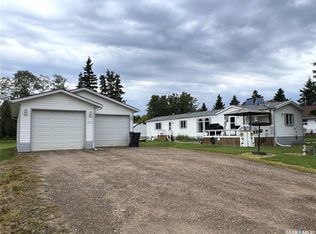
- C$219,0003 bd2 ba1.2k sqft513 3rd St NW, Goodsoil, SK S0M1A0For Sale
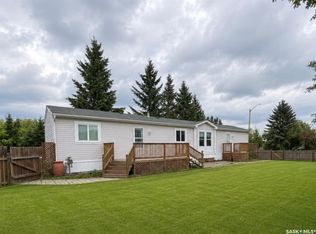
- C$189,0003 bd2 ba1.1k sqft309 2nd St NW, Goodsoil, SK S0M1A0For Sale
- C$399,9001 bd1 ba535 sqft63163 NW Range Road 3224, Paynton No. 470, SK S0M1M0For Sale

- C$207,0001 bd1 ba528 sqft1115 Oak Ave, Maidstone, SK S0M1M0For Sale

- C$334,9002 bd2 ba960 sqft1207 Oak Ave #622, Maidstone, SK S0M1M0For Sale
- C$295,0001 bd1 ba440 sqft1221 W Oak Ave, Maidstone, SK S0M1M0For Sale
- C$279,0002 bd1 ba540 sqft1123 S Oak Ave, Maidstone, SK S0M1M0For Sale
- C$110,0000.45 Acres520 Diamond Willow Dr, Goodsoil, SK S0M1A0Lot/Land
Similar homes
- C$219,0003 bd2 ba1.2k sqft513 3rd STREET NW, Goodsoil, SK S0M 1A0For SaleMLS ID #SK035338, Brenda Demmans, RE/MAX of The Battlefords - Meadow Lake. Saskatchewan REALTORS® Association
- C$189,0003 bd2 ba1.1k sqft309 2nd AVENUE NW, Goodsoil, SK S0M 1A0For SaleMLS ID #SK038482, Wally Lorenz, RE/MAX Of The Battlefords. Saskatchewan REALTORS® Association
- C$498,0004 bd3 ba1.1k sqft303B Lac des Iles ROAD, Beaver River Rm No. 622, SK S0M 1A0For Sale
 MLS ID #SK034444, Kelly Baker ACP, RE/MAX of The Battlefords - Meadow Lake. Saskatchewan REALTORS® Association
 - C$468,0004 bd2 ba1.6k sqft203 E Northern Meadows Dr, Lac Des Iles, SK S0M 1A0For Sale
 MLS ID #A2289483, Wendy Wowk, Associate Broker, Exp Realty (Lloyd). courtesy of Pillar9 System
 - C$334,9002 bd2 ba960 sqft1207 Oak AVENUE, Beaver River Rm No. 622, SK S0M 1A0For SaleMLS ID #SK038184, Haley Greenan, RE/MAX of The Battlefords - Meadow Lake. Saskatchewan REALTORS® Association
