Welcome to 109 Northern Meadows Drive. Pride of ownership shows throughout this well cared for home. This 1 -1/12 storey home is unique as it offers up views of Bousquet Lake and the rolling greens of the number 7 hole on the Northern Meadows Golf Club. Definitely no shortage of beauty. This 1860sq ft open concept home features white cabinetry with pine wood accents throughout the home. There is ample storage in the built in pantry and large island in the kitchen with a cozy dining room off the kitchen. The great room boasts ease of access to the front deck through French doors. The Regency wood stove is a nice touch to the feel of this spacious but cozy home. The generous principal bedroom offers views of the lake through another set of French doors, and a large whirlpool tub. The second bedroom on the main floor offers privacy away from the principal suite. In this wing there is a 3 piece bathroom with shower. The laundry is located on the main floor and is combined with the maintenance room. The pine board staircase takes you to the spacious loft is an extra sleeping area with added light filtering in from the 2 large windows, but it’s roomy enough for extra seating. Most all the windows throughout the home have beautiful pewter inserts/accents. There is a 12x44 mostly covered deck, excellent for entertaining. The landscaped yard has a firepit area, small garden, mature trees and plants ready to enjoy. There is an 8X12 storage shed behind the 2008 built 18.5x30 garage. All main structures are acrylic stucco great for keeping the home warm in winter and cool in the summer. Recent updates include: home shingles 2019 and garage shingles 2020. This home boosts a great location for the adventurer whether you love golf , boating, snowmobiling or ATVing. Between the provincial park and Trans Canada Trail and with Goodsoil a 10 minute drive and the cities of Cold Lake and Meadow Lake under a hour away, there’s no shortage of entertainment.
Active
C$624,900
109 Northern Meadows DRIVE, Beaver River Rm No. 622, SK S0M 1A0
2beds
1baths
1,860sqft
Single Family Residence
Built in 2002
9,025 Square Feet Lot
$-- Zestimate®
C$336/sqft
C$-- HOA
What's special
- 352 days
- 7
- 0
Zillow last checked:
Listing updated:
Listed by:
Cindy Lavallee,
RE/MAX of The Battlefords - Meadow Lake
Source: Saskatchewan REALTORS® Association,MLS®#: SK018422Originating MLS®#: Saskatchewan REALTORS® Association
Facts & features
Interior
Bedrooms & bathrooms
- Bedrooms: 2
- Bathrooms: 1
Primary bedroom
- Features: Room Floor: Laminate
- Level: Main
- Area: 368 Square Feet
- Dimensions: 23x16
Bedroom
- Features: Room Floor: Laminate
- Level: Main
- Area: 110 Square Feet
- Dimensions: 11x10
Other
- Features: Room Floor: Tile
- Level: Main
- Area: 72 Square Feet
- Dimensions: 8x9
Great room
- Features: Room Floor: Tile
- Level: Main
- Area: 462 Square Feet
- Dimensions: 21x22
Kitchen
- Features: Room Floor: Tile
- Level: Main
- Area: 273 Square Feet
- Dimensions: 21x13
Other
- Features: Room Floor: Tile
- Level: Main
- Area: 70 Square Feet
- Dimensions: 10x7
Other
- Features: Room Floor: Tile
- Level: Main
- Area: 72 Square Feet
- Dimensions: 9x8
Loft
- Features: Room Floor: Laminate
- Level: Main
- Area: 273 Square Feet
- Dimensions: 21x13
Heating
- Forced Air, Natural Gas, Wood, Furnace Owned
Appliances
- Included: Water Heater, Gas Water Heater, Water Softener, Refrigerator, Stove, Washer, Dryer, Dishwasher Built In, Exhaust Fan
Features
- Central Vac Attached, Central Vac Attachments
- Windows: Window Treatments
- Basement: Crawl Space,Sump Pump,Preserved Wood
- Number of fireplaces: 1
- Fireplace features: Wood Burning
Interior area
- Total structure area: 1,860
- Total interior livable area: 1,860 sqft
Property
Parking
- Total spaces: 3
- Parking features: 1 Car Detached, Garage/Laneway Suite, RV Access/Parking, Parking Spaces, Garage Door Opnr/Control(S), Gravel
- Garage spaces: 1
- Has uncovered spaces: Yes
- Details: Parking Size: 30.0x18.0
Features
- Levels: One and One Half
- Stories: 1
- Patio & porch: Deck
- Exterior features: Garden, Lawn Back, Lawn Front
- On waterfront: Yes
- Waterfront features: Waterfront
- Frontage length: 82.55
Lot
- Size: 9,025 Square Feet
- Dimensions: 109.32
- Features: Irregular Lot, Trees/Shrubs
Details
- Additional structures: Shed(s)
Construction
Type & style
- Home type: SingleFamily
- Property subtype: Single Family Residence
Materials
- Wood Frame, Stucco
- Roof: Asphalt
Condition
- Year built: 2002
Community & HOA
Location
- Region: Beaver River No 622
Financial & listing details
- Price per square foot: C$336/sqft
- Annual tax amount: C$2,932
- Date on market: 9/15/2025
- Ownership: Freehold
Price history
| Date | Event | Price |
|---|---|---|
| 9/15/2025 | Listed for sale | C$624,900C$336/sqft |
Source: Saskatchewan REALTORS® Association #SK018422 Report a problem | ||
Public tax history
Tax history is unavailable.
Climate risks
Neighborhood: S0M
Nearby schools
GreatSchools rating
No schools nearby
We couldn't find any schools near this home.
- C$468,0004 bd2 ba1.6k sqft203 E Northern Meadows Dr, Lac Des Iles, SK S0M1A0For Sale

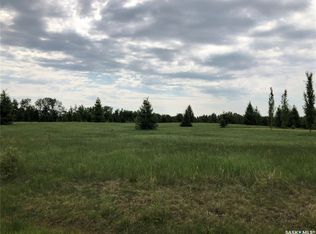
- C$54,9009,147 sqft1 Northern Meadows Cres, Goodsoil, SK S0MLot/Land
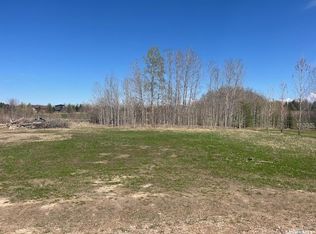
- C$62,0009,561 sqft108 Northern Meadows Cres #622, Beaver River No. 622, SK S0M1A0Lot/Land
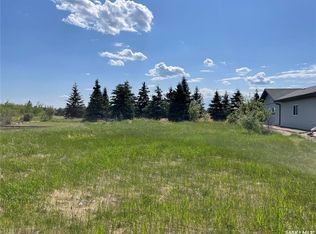
- C$65,0008,515 sqft4 Northern Meadows Way, Goodsoil, SK S0M1A0Lot/Land
Similar homes
- C$468,0004 bd2 ba1.6k sqft203 E Northern Meadows Dr, Lac Des Iles, SK S0M 1A0For SaleMLS ID #A2289483, Wendy Wowk, Associate Broker, Exp Realty (Lloyd). courtesy of Pillar9 System
- C$478,0004 bd3 ba1.1k sqft303B Lac des Iles ROAD, Beaver River Rm No. 622, SK S0M 1A0For Sale
 MLS ID #SK034444, Kelly Baker ACP, RE/MAX of The Battlefords - Meadow Lake. Saskatchewan REALTORS® Association
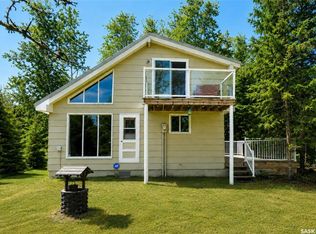
 - C$364,9002 bd1 ba1.1k sqft303 Christel Cres, Beaver River Rm No. 622, SK S0M 1A0For Sale
 MLS ID #SK045467, Catherine Walker, Royal LePage Saskatoon Real Estate. Saskatchewan REALTORS® Association
 - C$584,9005 bd4 ba2.5k sqft16 W Lakeview Dr, Meota No. 468, SK S0M 0L0For Sale
 MLS ID #A2317820, Harpreet Christie, Broker, Re/Max Of Lloydminster. courtesy of Pillar9 System
