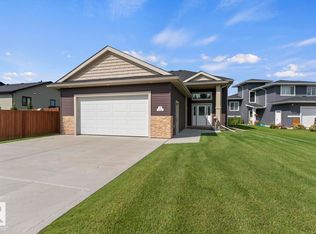
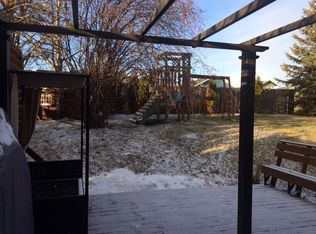
Beautiful 5 bedroom 3 bath home on Falcon Road in Cold lake North. Fully finished with A/C, double attached heated garage, fenced yard with shed and R/I under slab in the basement. Open concept layout with white kitchen cabinets, eat up middle island, pantry, soft close drawers & stainless steel appliances. 3 bedrooms on this level with the primary housing a 4 piece ensuite and walk in closet. The lower level has 9' ceilings, vinyl plank flooring, 3 piece tiled shower, family room with built in speakers and a wet bar hook up. There are 2 MASSIVE bedrooms in the basement and a walk up side entrance. The heated garage has epoxy floors & cabinets will stay. New hot water tank 2025 and also comes with a water softener. Prime location close to schools and all amenities.
For sale
C$499,000
35 Falcon Rd, Cold Lake, AB T9M 0G4
5beds
1,449sqft
Single Family Residence
Built in 2014
-- sqft lot
$-- Zestimate®
C$344/sqft
C$-- HOA
What's special
Double attached heated garageFenced yard with shedOpen concept layoutWhite kitchen cabinetsEat up middle islandSoft close drawersStainless steel appliances
- 53 days
- 19
- 1
Zillow last checked:
Listing updated:
Listed by:
Tracy D Doonanco,
Royal Lepage Northern Lights Realty
Source: RAE,MLS®#: E4497590
Facts & features
Interior
Bedrooms & bathrooms
- Bedrooms: 5
- Bathrooms: 3
- Full bathrooms: 3
Primary bedroom
- Level: Main
Family room
- Level: Lower
Heating
- Forced Air-1, Natural Gas
Cooling
- Air Conditioner, Air Conditioning-Central
Appliances
- Included: Dishwasher-Built-In, Dryer, Microwave, Refrigerator, Electric Stove, Washer
Features
- Flooring: Carpet, Laminate Flooring, Linoleum
- Windows: Window Coverings, Vinyl Windows
- Basement: Full, Finished, Walk-up Basement, Walk-up Basement
Interior area
- Total structure area: 1,449
- Total interior livable area: 1,449 sqft
Property
Parking
- Total spaces: 2
- Parking features: Double Garage Attached, Heated Garage
- Attached garage spaces: 2
Features
- Levels: Bi-Level,2
- Patio & porch: Deck
- Exterior features: Landscaped, Playground Nearby
- Fencing: Fenced
Lot
- Features: Landscaped, Playground Nearby, Schools, Shopping Nearby
Construction
Type & style
- Home type: SingleFamily
- Property subtype: Single Family Residence
Materials
- Foundation: Concrete Perimeter
- Roof: Asphalt
Condition
- Year built: 2014
Community & HOA
Community
- Features: Deck, Walk-up Basement
Location
- Region: Cold Lake
Financial & listing details
- Price per square foot: C$344/sqft
- Date on market: 7/8/2026
- Ownership: Private
Price history
Price history is unavailable.
Public tax history
Tax history is unavailable.
Climate risks
Neighborhood: T9M
Nearby schools
GreatSchools rating
No schools nearby
We couldn't find any schools near this home.

Similar homes
- C$515,0005 bd3 ba1.6k sqft2502 6th Ave, Cold Lake, AB T9M 1M6For Sale
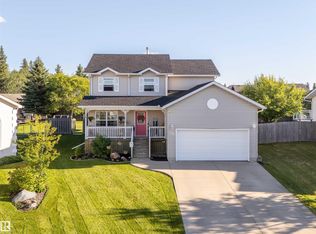 MLS ID #E4505702, Meaghan Orcutt, Coldwell Banker Lifestyle. RAE
 - C$515,0005 bd3 ba1.5k sqft262 Terra Nova Cres, Cold Lake, AB T9M 0L5For Sale
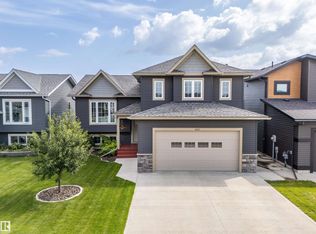 MLS ID #E4504766, Megan Juszczyk, Royal Lepage Northern Lights Realty. RAE
 - C$499,9007 bd3 ba1.3k sqft4804 64th Ave, Cold Lake, AB T9M 0A9For Sale
 MLS ID #E4504220, Colleen F Norman, Royal Lepage Northern Lights Realty. RAE
 - C$629,9004 bd4 ba1.9k sqft34 Falcon Rd, Cold Lake, AB T9M 0G4For Sale
 MLS ID #E4493758, Ryan J Lefebvre, Coldwell Banker Lifestyle. RAE
