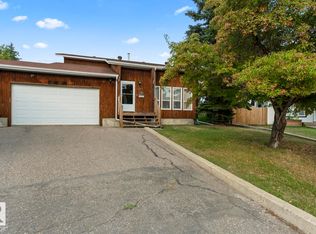
Welcome to this spacious 1,437 sq ft bi-level in Cold Lake North, located near local schools, parks and the Millenium Trail. The open concept main floor features 9-foot ceilings and engineered hardwood floors & ceramic tiles throughout, all complemented by an upgraded trim package. Off the large foyer, a versatile library/den flows seamlessly into the main living room. The bright dining area connects to a beautiful kitchen with light antiqued cabinetry, a large centre island with an eating bar, a pantry, and granite countertops. Patio doors from the dining area lead to the back deck, equipped with a gas BBQ hook-up. The layout includes 3 large bedrooms, the primary suite with a walk-in closet and an ensuite featuring a standalone shower. Granite counters extend to all bathrooms. The basement remains unfinished, and ready to develop to your families needs. The property is complete with a double car garage, a fully fenced yard, and a large concrete driveway which can accommodate all your parking needs.
For sale
C$410,000
1416 18th Ave, Cold Lake, AB T9M 0L8
3beds
1,430sqft
Single Family Residence
Built in 2017
6,999 Square Feet Lot
$-- Zestimate®
C$287/sqft
C$-- HOA
What's special
Open concept main floorUpgraded trim packageBright dining areaGranite countertopsDouble car garageFully fenced yard
- 2 days |
- 5 |
- 0 |
Zillow last checked:
Listing updated:
Listed by:
Tracy D Doonanco,
Royal Lepage Northern Lights Realty
Source: RAE,MLS®#: E4504735
Facts & features
Interior
Bedrooms & bathrooms
- Bedrooms: 3
- Bathrooms: 2
- Full bathrooms: 2
Primary bedroom
- Level: Main
Heating
- Forced Air-1, Natural Gas
Appliances
- Included: Dishwasher-Built-In, Dryer, Freezer, Refrigerator, Electric Stove, Washer
Features
- Ceiling 9 ft.
- Flooring: Ceramic Tile, Hardwood
- Basement: Full, Unfinished
Interior area
- Total structure area: 1,430
- Total interior livable area: 1,430 sqft
Property
Parking
- Total spaces: 2
- Parking features: Double Garage Attached, Garage Control, Garage Opener
- Attached garage spaces: 2
Features
- Levels: Bi-Level,1
- Patio & porch: Deck
- Exterior features: Landscaped
- Fencing: Fenced
Lot
- Size: 6,999 Square Feet
- Features: Flat Site, Landscaped, Schools
Construction
Type & style
- Home type: SingleFamily
- Property subtype: Single Family Residence
Materials
- Foundation: Concrete Perimeter
- Roof: Asphalt
Condition
- Year built: 2017
Community & HOA
Community
- Features: Ceiling 9 ft., Deck
Location
- Region: Cold Lake
Financial & listing details
- Price per square foot: C$287/sqft
- Date on market: 8/20/2026
- Ownership: Private
Price history
Price history is unavailable.
Public tax history
Tax history is unavailable.
Climate risks
Neighborhood: T9M
Nearby schools
GreatSchools rating
No schools nearby
We couldn't find any schools near this home.
- C$499,0005 bd3 ba1.4k sqft35 Falcon Rd, Cold Lake, AB T9M0G4For Sale
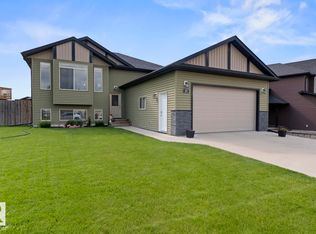
- C$629,9004 bd4 ba1.9k sqft34 Falcon Rd, Cold Lake, AB T9M0G4For Sale

- C$--4 bd2 ba1.6k sqft1911 Forest Dr, Cold Lake, AB T9M1L9Off Market
- C$400,0005.91 acres0 Crestview Way, Cold Lake, AB T9M0L8Lot/Land

- C$299,0004 bd2 ba1k sqft1801 12th St, Cold Lake, AB T9M1L8For Sale
- C$329,0003 bd2 ba728 sqft1802 12th St, Cold Lake, AB T9M1L8For Sale
- C$185,0001.45 acres1701 16th St, Cold Lake, AB T9M0G7Lot/Land
- C$169,9003 bd1 ba903 sqft1016 16th Ave, Cold Lake, AB T9M1L6For Sale
Similar homes
- C$515,0005 bd3 ba1.5k sqft262 Terra Nova Cres, Cold Lake, AB T9M 0L5For Sale
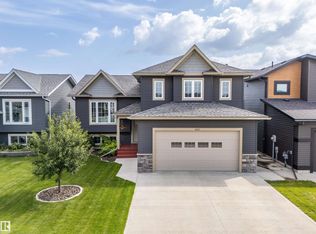 MLS ID #E4504766, Megan Juszczyk, Royal Lepage Northern Lights Realty. RAE
 - C$305,0003 bd1 ba1k sqft618 10th St, Cold Lake, AB T9M 1B1For Sale
 MLS ID #E4504597, Colleen F Norman, Royal Lepage Northern Lights Realty. RAE
 - C$377,9004 bd2 ba1.2k sqft1004 12th St, Cold Lake, AB T9M 1K2For Sale
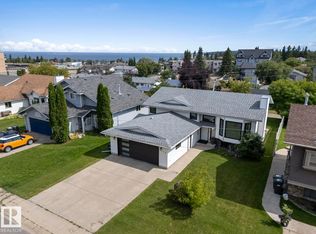 MLS ID #E4503368, Melanie D Hogan, Royal Lepage Northern Lights Realty. RAE
 - C$395,0003 bd3 ba2k sqft1102 13th Ave, Cold Lake, AB T9M 1J4For Sale
 MLS ID #E4456060, Cori Ferguson, Royal Lepage Northern Lights Realty. RAE
 - C$340,0004 bd3 ba1k sqft1317 11th St, Cold Lake, AB T9M 1J5For SaleMLS ID #E4503025, Beverley D Howarth, RE/MAX Prairie Realty. RAE
- C$440,0003 bd3 ba1.3k sqft2309 3rd Ave, Cold Lake, AB T9M 0A4For SaleMLS ID #E4492464, Megan Juszczyk, Royal Lepage Northern Lights Realty. RAE
- C$394,5004 bd2 ba1k sqft1303 12th St, Cold Lake, AB T9M 1L1For SaleMLS ID #E4500853, Tracy D Doonanco, Royal Lepage Northern Lights Realty. RAE
- C$425,0005 bd3 ba1.4k sqft2620 Lake Ave, Cold Lake, AB T9M 0A1For SaleMLS ID #E4494954, Michael Tobias, The Agency North Central Alberta. RAE
- C$329,0003 bd2 ba728 sqft1802 12th St, Cold Lake, AB T9M 1L8For SaleMLS ID #E4498464, Joanne Myhre Copeland, Coldwell Banker Lifestyle. RAE
- C$359,9004 bd4 ba1.3k sqft110 26th St, Cold Lake, AB T9M 0E3For SaleMLS ID #E4500029, Spencer Ferguson, Coldwell Banker Lifestyle. RAE
- C$499,0005 bd3 ba1.4k sqft35 Falcon Rd, Cold Lake, AB T9M 0G4For SaleMLS ID #E4497590, Tracy D Doonanco, Royal Lepage Northern Lights Realty. RAE
- C$454,5006 bd3 ba1.5k sqft509 13th St, Cold Lake, AB T9M 1B3For SaleMLS ID #E4478802, Colleen F Norman, Royal Lepage Northern Lights Realty. RAE
- C$299,9003 bd2 ba979 sqft301 22nd St, Cold Lake, AB T9M 1E8For SaleMLS ID #E4504298, Megan Juszczyk, Royal Lepage Northern Lights Realty. RAE
- C$417,0004 bd3 ba1.2k sqft2612 6th Ave, Cold Lake, AB T9M 2C7For SaleMLS ID #E4493427, Megan Juszczyk, Royal Lepage Northern Lights Realty. RAE
- C$447,0005 bd3 ba2k sqft207 18th St, Cold Lake, AB T9M 1B5For SaleMLS ID #E4501552, Megan Juszczyk, Royal Lepage Northern Lights Realty. RAE
- C$224,9003 bd1 ba1k sqft802 16th Ave, Cold Lake, AB T9M 1L2For SaleMLS ID #E4503948, Tracy D Doonanco, Royal Lepage Northern Lights Realty. RAE
- C$424,0005 bd3 ba1.4k sqft2613 6th Ave, Cold Lake, AB T9M 2C7For SaleMLS ID #E4491427, Angela Kynaston, Coldwell Banker Lifestyle. RAE
- C$519,0005 bd3 ba1.3k sqft1303 5th Ave, Cold Lake, AB T9M 1C1For SaleMLS ID #E4499854, Holly M Hartley, Century 21 Lakeland Real Estate. RAE
- C$245,0002 bd2 ba1k sqftHarbour Vista, Cold Lake, AB T9M 0A6For SaleMLS ID #E4504505, Cori Ferguson, Royal Lepage Northern Lights Realty. RAE
- C$579,0004 bd3 ba1.3k sqft2303 2nd Ave, Cold Lake, AB T9M 0A8For SaleMLS ID #E4504253, Angela L Cook, RE/MAX Prairie Realty. RAE
