Custom showhome quality meets exceptional craftsmanship in this stunning home where no detail has been overlooked. A chef-inspired kitchen showcases Bordeleau's custom cabinetry, granite countertops and marble tile with in-floor heat. Open concept, with hardwood flooring carries through the main floor and staircase, complemented by custom heavy wood doors, masonry feature walls and a NG fireplace. Granite continues throughout the home, including striking granite shower walls in the primary ensuite. The developed basement offers in-floor heat, wet bar, laundry, bathroom and direct access to the heated oversized garage with drive-through door. Enjoy the 3-season room with wood stove, plus enclosed under-deck storage. Outside impresses with stone, Hardie Board and shake finishes, extensive stamped and exposed concrete driveway, stairs, sidewalks and fire-pit pad. A truly custom home offering remarkable quality, warmth and an outstanding location. Built to impress, designed to be experienced.
For sale
C$579,000
2303 2nd Ave, Cold Lake, AB T9M 0A8
4beds
1,388sqft
Single Family Residence
Built in 2010
-- sqft lot
$-- Zestimate®
C$417/sqft
C$-- HOA
What's special
Chef-inspired kitchenGranite countertopsOpen conceptHardwood flooringCustom heavy wood doorsMasonry feature wallsNg fireplace
- 21 hours |
- 1 |
- 0 |
Zillow last checked:
Listing updated:
Listed by:
Angela L Cook,
RE/MAX Prairie Realty,
Craig Cook,
RE/MAX Prairie Realty
Source: RAE,MLS®#: E4504253
Facts & features
Interior
Bedrooms & bathrooms
- Bedrooms: 4
- Bathrooms: 3
- Full bathrooms: 3
Primary bedroom
- Level: Upper
Family room
- Level: Basement
Heating
- Forced Air-1, In Floor Heat System, Natural Gas
Cooling
- Air Conditioner
Appliances
- Included: Dishwasher-Built-In, Dryer, Exhaust Fan, Oven-Built-In, Microwave, Gas Cooktop, Washer, Wine Cooler
Features
- Vaulted Ceiling(s), Wet Bar, Vacuum System Attachments
- Flooring: Carpet, Hardwood, Marble
- Windows: Window Coverings
- Basement: Full, Finished, Walk-up Basement, Walk-up Basement
- Fireplace features: Gas, Wood Burning
Interior area
- Total structure area: 1,388
- Total interior livable area: 1,388 sqft
Property
Parking
- Total spaces: 2
- Parking features: Double Garage Attached, Heated Garage, Oversized, Garage Control, Garage Opener
- Attached garage spaces: 2
Features
- Levels: Bi-Level,3
- Patio & porch: Deck
- Exterior features: Landscaped, Playground Nearby, Fire Pit
- Fencing: Fenced
Lot
- Features: Landscaped, Picnic Area, Playground Nearby, Schools
Construction
Type & style
- Home type: SingleFamily
- Property subtype: Single Family Residence
Materials
- Foundation: Concrete Perimeter
- Roof: Asphalt
Condition
- Year built: 2010
Community & HOA
Community
- Features: Deck, Fire Pit, Vaulted Ceiling, Walk-up Basement, Wet Bar
Location
- Region: Cold Lake
Financial & listing details
- Price per square foot: C$417/sqft
- Date on market: 8/18/2026
- Ownership: Private
Price history
Price history is unavailable.
Public tax history
Tax history is unavailable.
Climate risks
Neighborhood: T9M
Nearby schools
GreatSchools rating
No schools nearby
We couldn't find any schools near this home.
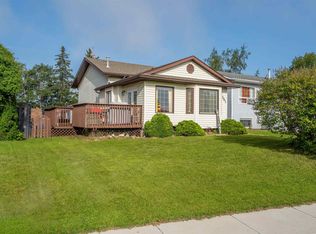
- C$450,0003 bd3 ba1.3k sqft2309 3rd Ave, Cold Lake, AB T9M0A4For Sale

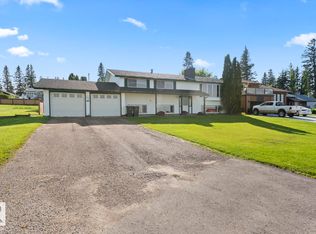
- C$299,9003 bd2 ba979 sqft301 22nd St, Cold Lake, AB T9M1E8For Sale
- C$125,0007,334 sqft2504 3rd Ave, Cold Lake, AB T9M0K2Lot/Land
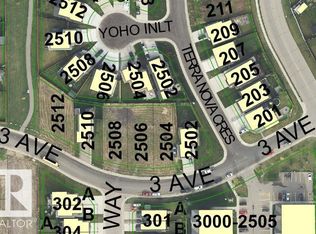
- C$125,0007,415 sqft2506 3rd Ave, Cold Lake, AB T9M0K2Lot/Land
- C$125,0006,779 sqft2508 3rd Ave, Cold Lake, AB T9M0K2Lot/Land
- C$125,0007,990 sqft2512 3rd Ave, Cold Lake, AB T9M0K2Lot/Land
- C$2,6004 bd3 ba2k sqft2013 2nd Ave #2, Cold Lake, AB T9M1G3For Rent
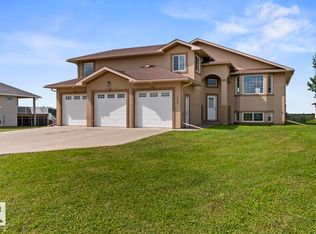
- C$629,0005 bd3 ba1.6k sqft301 Fundy Way, Cold Lake, AB T9M0M4For Sale
Similar homes
- C$499,9007 bd3 ba1.3k sqft4804 64th Ave, Cold Lake, AB T9M 0A9For Sale
 MLS ID #E4504220, Colleen F Norman, Royal Lepage Northern Lights Realty. RAE
 - C$569,9994 bd2 ba1.4k sqft315 Lakeshore Dr, Cold Lake, AB T9M 1A3For Sale
 MLS ID #E4500043, Angela L Cook, RE/MAX Prairie Realty. RAE
 - C$579,9005 bd3 ba1.5k sqft309 Waterton Way, Cold Lake, AB T9M 0L4For Sale
 MLS ID #E4488131, Mel Crowe, Royal Lepage Northern Lights Realty. RAE
 - C$595,0004 bd2 ba1.6k sqft2908 Wayne Way, Cold Lake, AB T9M 1P8For Sale
 MLS ID #E4499035, Joanne Myhre Copeland, Coldwell Banker Lifestyle. RAE
 - C$519,0005 bd3 ba1.3k sqft1303 5th Ave, Cold Lake, AB T9M 1C1For SaleMLS ID #E4499854, Holly M Hartley, Century 21 Lakeland Real Estate. RAE
- C$299,9003 bd2 ba979 sqft301 22nd St, Cold Lake, AB T9M 1E8For SaleMLS ID #E4504298, Megan Juszczyk, Royal Lepage Northern Lights Realty. RAE
- C$545,0004 bd3 ba2k sqft807 Beach Ave, Cold Lake, AB T9M 1K7For SaleMLS ID #E4481939, Meaghan Orcutt, Coldwell Banker Lifestyle. RAE
- C$450,0003 bd3 ba1.3k sqft2309 3rd Ave, Cold Lake, AB T9M 0A4For SaleMLS ID #E4492464, Megan Juszczyk, Royal Lepage Northern Lights Realty. RAE
- C$509,0004 bd3 ba1.6k sqft2602 6th Ave, Cold Lake, AB T9M 1M6For SaleMLS ID #E4500199, Joanne Myhre Copeland, Coldwell Banker Lifestyle. RAE
- C$629,9004 bd4 ba1.9k sqft34 Falcon Rd, Cold Lake, AB T9M 0G4For SaleMLS ID #E4493758, Ryan J Lefebvre, Coldwell Banker Lifestyle. RAE
- C$447,0005 bd3 ba2k sqft207 18th St, Cold Lake, AB T9M 1B5For SaleMLS ID #E4501552, Megan Juszczyk, Royal Lepage Northern Lights Realty. RAE
- C$589,9004 bd3 ba1.5k sqft63319 Range Road 435, Rural Bonnyville Md, AB T9M 1P3For SaleMLS ID #E4493768, Cori Ferguson, Royal Lepage Northern Lights Realty. RAE
- C$599,9005 bd3 ba1.7k sqft331 Fundy Way, Cold Lake, AB T9M 0M4For SaleMLS ID #E4490674, Megan Juszczyk, Royal Lepage Northern Lights Realty. RAE
- C$599,9005 bd3 ba1.7k sqft337 Fundy Way, Cold Lake, AB T9M 0M4For SaleMLS ID #E4491110, Megan Juszczyk, Royal Lepage Northern Lights Realty. RAE
- C$589,0004 bd3 ba1.4k sqft42208-650 Township Rd #308, Whispering Spruce Estates Rural Bonnyville Md, AB T9M 1P3For SaleMLS ID #E4485502, Jamie Herzog, Panache Realty Ltd.. RAE
- C$529,0005 bd3 ba1.3k sqft4916 59th Ave, Cold Lake, AB T9M 0C2For SaleMLS ID #E4465983, Tammy D Read, Royal Lepage Northern Lights Realty. RAE
- C$499,0005 bd3 ba1.4k sqft35 Falcon Rd, Cold Lake, AB T9M 0G4For SaleMLS ID #E4497590, Tracy D Doonanco, Royal Lepage Northern Lights Realty. RAE
- C$359,9004 bd4 ba1.3k sqft110 26th St, Cold Lake, AB T9M 0E3For SaleMLS ID #E4500029, Spencer Ferguson, Coldwell Banker Lifestyle. RAE
- C$629,0005 bd3 ba1.6k sqft301 Fundy Way, Cold Lake, AB T9M 0M4For SaleMLS ID #E4490418, Tracy D Doonanco, Royal Lepage Northern Lights Realty. RAE
- C$629,0005 bd3 ba1.6k sqft303 Fundy Way, Cold Lake, AB T9M 0M4For SaleMLS ID #E4490287, Tracy D Doonanco, Royal Lepage Northern Lights Realty. RAE
