Designer-renovated and truly move-in ready! This stunning home has been extensively upgraded with premium finishes throughout, including a custom fireplace, oak slat feature wall, hardwood floors, tiled staircase, fresh paint, LED pot lights, upgraded fixtures, and a stylish office with custom pipe shelving and faux greenery wall. Renovated bathrooms feature large-format 24"x48" porcelain tile and designer finishes. Enjoy in-floor and forced-air heating with a high-efficiency furnace and oversized hot water tank. Offering 6 potential bedrooms (2 dens), a laundry room, heated 22'x24' garage, parking for 6 vehicles, modern horizontal fencing, freshly refinished deck, custom paving stone fire pit, and 360° TELUS security. Bonus: Seller is offering a $20,000 primary ensuite renovation allowance by Tigerstone Masonry & Construction, including a custom tiled shower, matching 24"x48" porcelain tile, heated floor, LED niche, glass doors, and new shower fixtures.
For sale
C$549,900
4804 64th Ave, Cold Lake, AB T9M 0A9
6beds
1,357sqft
Single Family Residence
Built in 2012
6,372 Square Feet Lot
$-- Zestimate®
C$405/sqft
C$-- HOA
What's special
Premium finishes throughoutCustom fireplaceOak slat feature wallHardwood floorsTiled staircaseFresh paintLed pot lights
- 39 days |
- 6 |
- 0 |
Zillow last checked:
Listing updated:
Listed by:
Matthew Mountney,
RE/MAX Prairie Realty
Source: RAE,MLS®#: E4496154
Facts & features
Interior
Bedrooms & bathrooms
- Bedrooms: 6
- Bathrooms: 3
- Full bathrooms: 3
Primary bedroom
- Level: Main
Heating
- Forced Air-1, In Floor Heat System, Natural Gas
Appliances
- Included: Dishwasher-Built-In, Dryer, Refrigerator, Electric Stove, Washer, Gas Water Heater
Features
- No Smoking Home, Vaulted Ceiling(s)
- Flooring: Carpet, Ceramic Tile, Hardwood
- Windows: Vinyl Windows
- Basement: Full, Finished
- Fireplace features: Electric
Interior area
- Total structure area: 1,357
- Total interior livable area: 1,357 sqft
Property
Parking
- Total spaces: 6
- Parking features: Double Garage Attached, Heated Garage, Insulated, Parking-Plug-Ins, Guest, Parking-Visitor
- Attached garage spaces: 2
Features
- Levels: Bi-Level,2
- Patio & porch: Deck
- Exterior features: Landscaped, Low Maintenance Landscape, Playground Nearby, Fire Pit
- Fencing: Fenced
Lot
- Size: 6,372 Square Feet
- Features: Cul-De-Sac, Landscaped, Level, Low Maintenance Landscape, Playground Nearby, Near Public Transit, Schools, Shopping Nearby, Public Transportation
- Topography: Level
Construction
Type & style
- Home type: SingleFamily
- Property subtype: Single Family Residence
Materials
- Foundation: Concrete Perimeter
- Roof: Asphalt
Condition
- Year built: 2012
Community & HOA
Community
- Features: Deck, Fire Pit, Hot Water Natural Gas, No Smoking Home, Storage-Locker Room, Vaulted Ceiling
- Security: Carbon Monoxide Detectors, Smoke Detector(s), Secured Garage/Parking, Detectors Smoke, Secured Parking
Location
- Region: Cold Lake
Financial & listing details
- Price per square foot: C$405/sqft
- Date on market: 6/28/2026
- Ownership: Private
M
Matthew Mountney
By pressing Contact Agent, you agree that the real estate professional identified above may call/text you about your search, which may involve use of automated means and pre-recorded/artificial voices. You don't need to consent as a condition of buying any property, goods, or services. Message/data rates may apply. You also agree to our Terms of Use. Zillow does not endorse any real estate professionals. We may share information about your recent and future site activity with your agent to help them understand what you're looking for in a home.
Price history
Price history is unavailable.
Public tax history
Tax history is unavailable.
Climate risks
Neighborhood: T9M
Nearby schools
GreatSchools rating
No schools nearby
We couldn't find any schools near this home.
- C$1,9503 bd3 ba900 sqft6506 47th St #10, Cold Lake, AB T9M0C5For Rent

- C$--2 bd1 ba1k sqft6602 48th St, Cold Lake, AB T9M0E5Off Market
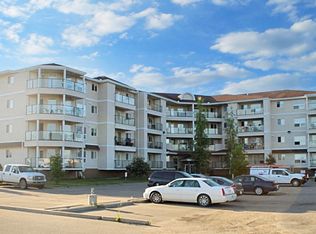
- C$449,0003 bd2 ba1.5k sqft6404 47th St, Cold Lake, AB T9M2E5For Sale
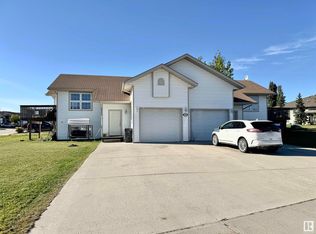
- C$114,9005,478 sqft4607 65th Ave, Cold Lake, AB T9M0J2Lot/Land
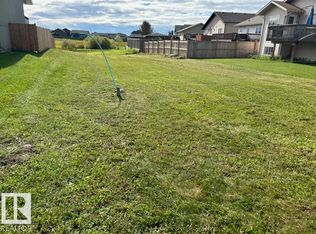
- C$115,0007,900 sqft6308 45th St, Cold Lake, AB T9M0B5Lot/Land
- C$--2 bd1 ba1.1k sqft6715 47th St #1A, Cold Lake, AB T9M0B1Off Market
- C$390,0004 bd2 ba1.1k sqft4604 62nd Ave, Cold Lake, AB T9M2B5For Sale
- C$109,0009,909 sqft6804 Tri City Way, Cold Lake, AB T9M0L3Lot/Land
Similar homes
- C$529,0005 bd3 ba1.3k sqft4916 59th Ave, Cold Lake, AB T9M 0C2For Sale
 MLS ID #E4465983, Tammy D Read, Royal Lepage Northern Lights Realty. RAE
 - C$550,0004 bd3 ba1.5k sqft3006 Red Fox Dr, Cold Lake, AB T9M 1N9For Sale
 MLS ID #E4500044, Shelley A Brooks, RE/MAX Prairie Realty. RAE
 - C$489,0006 bd3 ba1.4k sqft5006 53rd Ave, Cold Lake, AB T9M 1C9For Sale
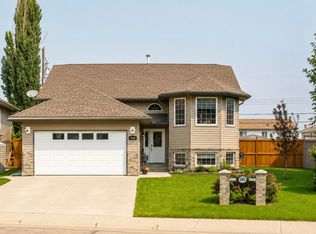 MLS ID #E4498409, Tracy D Doonanco, Royal Lepage Northern Lights Realty. RAE
 - C$499,0005 bd3 ba1.4k sqft35 Falcon Rd, Cold Lake, AB T9M 0G4For Sale
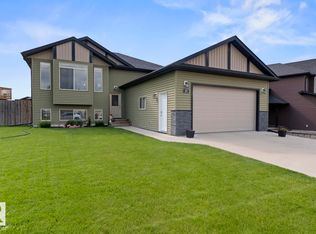 MLS ID #E4497590, Tracy D Doonanco, Royal Lepage Northern Lights Realty. RAE
 - C$535,0003 bd2 ba1.6k sqft5702 Meadow Way, Cold Lake, AB T9M 0E7For SaleMLS ID #E4495100, Amy L Francis, The Foundry Real Estate Company Ltd. RAE
- C$569,9994 bd2 ba1.4k sqft315 Lakeshore Dr, Cold Lake, AB T9M 1A3For SaleMLS ID #E4500043, Angela L Cook, RE/MAX Prairie Realty. RAE
- C$390,0004 bd2 ba1.1k sqft4604 62nd Ave, Cold Lake, AB T9M 2B5For SaleMLS ID #E4491788, Megan Juszczyk, Royal Lepage Northern Lights Realty. RAE
- C$579,9005 bd3 ba1.5k sqft309 Waterton Way, Cold Lake, AB T9M 0L4For SaleMLS ID #E4488131, Mel Crowe, Royal Lepage Northern Lights Realty. RAE
- C$600,0004 bd3 ba1.4k sqft42011 Township Road 624, Rural Bonnyville Md, AB T9MFor SaleMLS ID #E4479715, Megan Juszczyk, Royal Lepage Northern Lights Realty. RAE
- C$545,0004 bd3 ba2k sqft807 Beach Ave, Cold Lake, AB T9M 1K7For SaleMLS ID #E4481939, Meaghan Orcutt, Coldwell Banker Lifestyle. RAE
- C$339,0004 bd2 ba1k sqft4102 54th Ave, Cold Lake, AB T9M 2A3For SaleMLS ID #E4501943, Joanne Myhre Copeland, Coldwell Banker Lifestyle. RAE
- C$649,9005 bd3 ba1.5k sqft63210 Range Road 423, Rural Bonnyville Md, AB T9M 1N2For SaleMLS ID #E4478373, Teneah M Farris, RE/MAX Prairie Realty. RAE
- C$425,0005 bd3 ba1.4k sqft2620 Lake Ave, Cold Lake, AB T9M 0A1For SaleMLS ID #E4494954, Michael Tobias, The Agency North Central Alberta. RAE
- C$389,0005 bd3 ba1.4k sqft4804 45th St, Cold Lake, AB T9M 1N7For SaleMLS ID #E4494043, Joanne Myhre Copeland, Coldwell Banker Lifestyle. RAE
- C$454,5006 bd3 ba1.5k sqft509 13th St, Cold Lake, AB T9M 1B3For SaleMLS ID #E4478802, Colleen F Norman, Royal Lepage Northern Lights Realty. RAE
- C$566,0004 bd3 ba1.4k sqft62019 Range Road 421, Rural Bonnyville Md, AB T9M 1P2For SaleMLS ID #E4479056, Meaghan Orcutt, Coldwell Banker Lifestyle. RAE
- C$450,0003 bd3 ba1.3k sqft2309 3rd Ave, Cold Lake, AB T9M 0A4For SaleMLS ID #E4492464, Megan Juszczyk, Royal Lepage Northern Lights Realty. RAE
- C$629,9004 bd4 ba1.9k sqft34 Falcon Rd, Cold Lake, AB T9M 0G4For SaleMLS ID #E4493758, Ryan J Lefebvre, Coldwell Banker Lifestyle. RAE
- C$509,0004 bd3 ba1.6k sqft2602 6th Ave, Cold Lake, AB T9M 1M6For SaleMLS ID #E4500199, Joanne Myhre Copeland, Coldwell Banker Lifestyle. RAE
- C$374,9005 bd3 ba1.2k sqft6112 51st Ave, Cold Lake, AB T9M 1T6For SaleMLS ID #E4500164, Beverley D Howarth, RE/MAX Prairie Realty. RAE
