Located in desirable Lakewood Estates, this bright Northside suited bungalow offers a functional layout with added income potential. The main floor features a spacious living room with hardwood floors and a gas fireplace, a dining room, and a well-designed kitchen with ample storage, plus a breakfast nook with access to the back deck. You’ll also find main floor laundry, a full bathroom, and 3 bedrooms, including a primary suite with a jetted tub ensuite. The permitted basement suite includes laminate flooring, a comfortable living room, a white kitchen with granite countertops, 2 bedrooms, a full bathroom, and its own laundry. Each unit has a separate furnace and electrical panel for independent living. A soundproofing system has been installed between levels for added privacy. This well-maintained, bright home is ideal for investors or extended family in a sought-after neighbourhood.
For sale
C$425,000
2620 Lake Ave, Cold Lake, AB T9M 0A1
5beds
1,403sqft
Single Family Residence
Built in 2007
6,686 Square Feet Lot
$-- Zestimate®
C$303/sqft
C$-- HOA
What's special
Hardwood floorsGas fireplaceDining roomWell-designed kitchenAmple storageMain floor laundryLaminate flooring
- 65 days |
- 10 |
- 0 |
Zillow last checked:
Listing updated:
Listed by:
Michael Tobias,
The Agency North Central Alberta
Source: RAE,MLS®#: E4494954
Facts & features
Interior
Bedrooms & bathrooms
- Bedrooms: 5
- Bathrooms: 3
- Full bathrooms: 3
Primary bedroom
- Level: Main
Heating
- Forced Air-1, Forced Air-2, Natural Gas
Appliances
- Included: Second Dryer, Second Refrigerator, Second Stove, Second Washer, Second Dishwasher, Second Microwave Hood Fan, Gas Water Heater
Features
- Flooring: Carpet, Hardwood, Laminate Flooring
- Basement: Full, Finished, Walkout Basement, Walkout Basement
- Fireplace features: Gas
Interior area
- Total structure area: 1,403
- Total interior livable area: 1,403 sqft
Video & virtual tour
Property
Parking
- Total spaces: 2
- Parking features: Double Garage Attached
- Attached garage spaces: 2
Features
- Levels: 2
- Patio & porch: Deck
- Exterior features: Landscaped
- Fencing: Partial,Partially Fenced
Lot
- Size: 6,686 Square Feet
- Features: Landscaped
Construction
Type & style
- Home type: SingleFamily
- Architectural style: Bungalow
- Property subtype: Single Family Residence
Materials
- Foundation: Concrete Perimeter
- Roof: Asphalt
Condition
- Year built: 2007
Utilities & green energy
- Electric: 220 Volt Wiring
Community & HOA
Community
- Features: Deck, Hot Water Natural Gas, Walkout Basement
Location
- Region: Cold Lake
Financial & listing details
- Price per square foot: C$303/sqft
- Date on market: 6/20/2026
- Ownership: Private
Price history
Price history is unavailable.
Public tax history
Tax history is unavailable.
Climate risks
Neighborhood: T9M
Nearby schools
GreatSchools rating
No schools nearby
We couldn't find any schools near this home.
- C$424,0005 bd3 ba1.4k sqft2613 6th Ave, Cold Lake, AB T9M2C7For Sale

- C$669,0003 bd4 ba3.6k sqft905 26th St, Cold Lake, AB T9M1X8For Sale

- C$--2 bd1 ba1k sqft805 Beach Ave, Cold Lake, AB T9M1K7Off Market
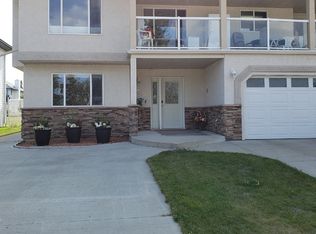
- C$417,0004 bd3 ba1.2k sqft2612 6th Ave, Cold Lake, AB T9M2C7For Sale

- C$545,0004 bd3 ba2k sqft807 Beach Ave, Cold Lake, AB T9M1K7For Sale
- C$279,0007,856 sqft906 26th St, Cold Lake, AB T9M1X8Lot/Land
- C$--5 bd3 ba3k sqft2507 Lake Ave #1A, Cold Lake, AB T9M0A1Off Market
- C$850,0005 bd3 ba2.9k sqft711 Beach Ave, Cold Lake, AB T9M1K7For Sale
Similar homes
- C$424,0005 bd3 ba1.4k sqft2613 6th Ave, Cold Lake, AB T9M 2C7For SaleMLS ID #E4491427, Angela Kynaston, Coldwell Banker Lifestyle. RAE
- C$417,0004 bd3 ba1.2k sqft2612 6th Ave, Cold Lake, AB T9M 2C7For SaleMLS ID #E4493427, Megan Juszczyk, Royal Lepage Northern Lights Realty. RAE
- C$515,0005 bd3 ba1.5k sqft262 Terra Nova Cres, Cold Lake, AB T9M 0L5For Sale
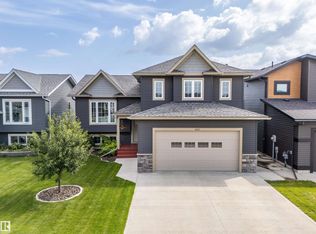 MLS ID #E4504766, Megan Juszczyk, Royal Lepage Northern Lights Realty. RAE
 - C$440,0003 bd3 ba1.3k sqft2309 3rd Ave, Cold Lake, AB T9M 0A4For Sale
 MLS ID #E4492464, Megan Juszczyk, Royal Lepage Northern Lights Realty. RAE
 - C$359,9004 bd4 ba1.3k sqft110 26th St, Cold Lake, AB T9M 0E3For SaleMLS ID #E4500029, Spencer Ferguson, Coldwell Banker Lifestyle. RAE
- C$509,0004 bd3 ba1.6k sqft2602 6th Ave, Cold Lake, AB T9M 1M6For SaleMLS ID #E4500199, Joanne Myhre Copeland, Coldwell Banker Lifestyle. RAE
- C$454,5006 bd3 ba1.5k sqft509 13th St, Cold Lake, AB T9M 1B3For SaleMLS ID #E4478802, Colleen F Norman, Royal Lepage Northern Lights Realty. RAE
- C$469,0004 bd3 ba1.2k sqft42310 Township Road 632 #10, Rural Bonnyville Md, AB T9M 1P2For SaleMLS ID #E4487362, Tracy D Doonanco, Royal Lepage Northern Lights Realty. RAE
- C$377,9004 bd2 ba1.2k sqft1004 12th St, Cold Lake, AB T9M 1K2For SaleMLS ID #E4503368, Melanie D Hogan, Royal Lepage Northern Lights Realty. RAE
- C$499,9007 bd3 ba1.3k sqft4804 64th Ave, Cold Lake, AB T9M 0A9For SaleMLS ID #E4504220, Colleen F Norman, Royal Lepage Northern Lights Realty. RAE
- C$545,0004 bd3 ba2k sqft807 Beach Ave, Cold Lake, AB T9M 1K7For SaleMLS ID #E4481939, Meaghan Orcutt, Coldwell Banker Lifestyle. RAE
- C$499,0005 bd3 ba1.4k sqft35 Falcon Rd, Cold Lake, AB T9M 0G4For SaleMLS ID #E4497590, Tracy D Doonanco, Royal Lepage Northern Lights Realty. RAE
- C$394,5004 bd2 ba1k sqft1303 12th St, Cold Lake, AB T9M 1L1For SaleMLS ID #E4500853, Tracy D Doonanco, Royal Lepage Northern Lights Realty. RAE
- C$395,0003 bd3 ba2k sqft1102 13th Ave, Cold Lake, AB T9M 1J4For SaleMLS ID #E4456060, Cori Ferguson, Royal Lepage Northern Lights Realty. RAE
- C$340,0004 bd3 ba1k sqft1317 11th St, Cold Lake, AB T9M 1J5For SaleMLS ID #E4503025, Beverley D Howarth, RE/MAX Prairie Realty. RAE
- C$529,0005 bd3 ba1.3k sqft4916 59th Ave, Cold Lake, AB T9M 0C2For SaleMLS ID #E4465983, Tammy D Read, Royal Lepage Northern Lights Realty. RAE
- C$299,0005 bd3 ba1.2k sqft5105 58th St, Cold Lake, AB T9M 1S3For SaleMLS ID #E4503312, Colleen F Norman, Royal Lepage Northern Lights Realty. RAE
- C$389,0005 bd3 ba1.9k sqft3802 51st Ave, Cold Lake, AB T9M 2B2For SaleMLS ID #E4493668, Cori Ferguson, Royal Lepage Northern Lights Realty. RAE
- C$489,0006 bd3 ba1.4k sqft5006 53rd Ave, Cold Lake, AB T9M 1C9For SaleMLS ID #E4498409, Tracy D Doonanco, Royal Lepage Northern Lights Realty. RAE
- C$569,9994 bd2 ba1.4k sqft315 Lakeshore Dr, Cold Lake, AB T9M 1A3For SaleMLS ID #E4500043, Angela L Cook, RE/MAX Prairie Realty. RAE
