Paradise on prestigious Lakeshore Drive. Perfectly positioned across from the lake, this 1,400 +/-sq. ft. home captures stunning, unobstructed lake views from multiple rooms while overlooking the NEW Lakeshore Drive Boardwalk. The main floor offers a bright open-concept living and dining area with direct backyard access, plus a walk-through kitchen featuring abundant cabinetry, an eating nook, breakfast bar, and patio access. Three bedrooms and a 5-piece bathroom complete the main level. Large windows fill the lower-level family room with natural light, alongside a fourth bedroom, 3-piece bathroom, and storage/mudroom with direct access to the double attached garage. Situated on a generous lot with a large backyard, alley access, and storage shed, this is an incredible opportunity to enjoy lake views, an unbeatable location, and the lifestyle you've been waiting for. ***BUILDER OWNED WITH THE UNIQUE OPPORTUNITY TO PERSONALIZE SELECT FINISHES AND UPGRADES TO SUIT YOUR STYLE. Inquire today!
For sale
C$569,999
315 Lakeshore Dr, Cold Lake, AB T9M 1A3
4beds
1,444sqft
Single Family Residence
Built in 1973
0.39 Acres Lot
$-- Zestimate®
C$395/sqft
C$-- HOA
What's special
Direct backyard accessWalk-through kitchenAbundant cabinetryEating nookBreakfast barPatio accessFourth bedroom
- 30 days |
- 56 |
- 1 |
Zillow last checked:
Listing updated:
Listed by:
Angela L Cook,
RE/MAX Prairie Realty,
Craig Cook,
RE/MAX Prairie Realty
Source: RAE,MLS®#: E4500043
Facts & features
Interior
Bedrooms & bathrooms
- Bedrooms: 4
- Bathrooms: 2
- Full bathrooms: 2
Primary bedroom
- Level: Main
Family room
- Level: Basement
Heating
- Forced Air-1, Natural Gas
Appliances
- Included: Dishwasher-Built-In, Microwave Hood Fan, Refrigerator, Electric Stove
Features
- Flooring: Carpet, Laminate Flooring
- Basement: Full, Finished
Interior area
- Total structure area: 1,444
- Total interior livable area: 1,444 sqft
Property
Parking
- Total spaces: 2
- Parking features: Double Garage Attached
- Attached garage spaces: 2
Features
- Levels: Bi-Level,2
- Patio & porch: Deck
- Has view: Yes
- View description: View Lake
- Has water view: Yes
- Water view: View Lake
Lot
- Size: 0.39 Acres
- Features: Picnic Area, Schools
Construction
Type & style
- Home type: SingleFamily
- Property subtype: Single Family Residence
Materials
- Foundation: Concrete Perimeter
- Roof: Asphalt
Condition
- Year built: 1973
Community & HOA
Community
- Features: Deck
Location
- Region: Cold Lake
Financial & listing details
- Price per square foot: C$395/sqft
- Date on market: 7/22/2026
- Ownership: Private
Price history
Price history is unavailable.
Public tax history
Tax history is unavailable.
Climate risks
Neighborhood: T9M
Nearby schools
GreatSchools rating
No schools nearby
We couldn't find any schools near this home.
- C$1,150,0003 bd3 ba2.2k sqft305 Lakeshore Dr, Cold Lake, AB T9M1A3For Sale

- C$--2 bd1 ba859 sqft1000 3rd Ave #2B-1BA-859SQFT, Cold Lake, AB T9M1A5Off Market

- C$--1 bd1 ba676 sqft1000 3rd Ave #1B-1BA-676SQFT, Cold Lake, AB T9M1A5Off Market
- C$--2 bd1 ba955 sqft1000 3rd Ave #EBC146E96, Cold Lake, AB T9M1A5Off Market
- C$--3 bd1 ba971 sqft1000 3rd Ave #8024491AC, Cold Lake, AB T9M1A5Off Market
- C$1,6482 bd1 ba955 sqft1000 3rd Ave #464192, Cold Lake, AB T9M1A5For Rent
- C$--3 bd1 ba971 sqft1000 3rd Ave #464193, Cold Lake, AB T9M1A5Off Market
- C$1,5982 bd1 ba859 sqft1000 3rd Ave #464191, Cold Lake, AB T9M1A5For Rent
Similar homes
- C$515,0005 bd3 ba1.5k sqft262 Terra Nova Cres, Cold Lake, AB T9M 0L5For Sale
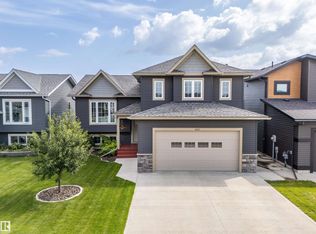 MLS ID #E4504766, Megan Juszczyk, Royal Lepage Northern Lights Realty. RAE
 - C$595,0004 bd2 ba1.6k sqft2908 Wayne Way, Cold Lake, AB T9M 1P8For Sale
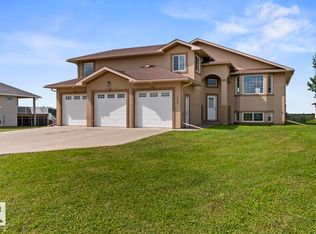 MLS ID #E4499035, Joanne Myhre Copeland, Coldwell Banker Lifestyle. RAE
 - C$499,9007 bd3 ba1.3k sqft4804 64th Ave, Cold Lake, AB T9M 0A9For Sale
 MLS ID #E4504220, Colleen F Norman, Royal Lepage Northern Lights Realty. RAE
 - C$377,9004 bd2 ba1.2k sqft1004 12th St, Cold Lake, AB T9M 1K2For Sale
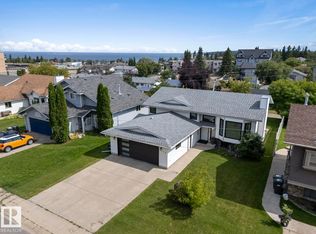 MLS ID #E4503368, Melanie D Hogan, Royal Lepage Northern Lights Realty. RAE
 - C$509,0004 bd3 ba1.6k sqft2602 6th Ave, Cold Lake, AB T9M 1M6For SaleMLS ID #E4500199, Joanne Myhre Copeland, Coldwell Banker Lifestyle. RAE
- C$454,5006 bd3 ba1.5k sqft509 13th St, Cold Lake, AB T9M 1B3For SaleMLS ID #E4478802, Colleen F Norman, Royal Lepage Northern Lights Realty. RAE
- C$545,0004 bd3 ba2k sqft807 Beach Ave, Cold Lake, AB T9M 1K7For SaleMLS ID #E4481939, Meaghan Orcutt, Coldwell Banker Lifestyle. RAE
- C$589,9004 bd3 ba1.5k sqft63319 Range Road 435, Rural Bonnyville Md, AB T9M 1P3For SaleMLS ID #E4493768, Cori Ferguson, Royal Lepage Northern Lights Realty. RAE
- C$566,0004 bd3 ba1.4k sqft62019 Range Road 421, Rural Bonnyville Md, AB T9M 1P2For SaleMLS ID #E4479056, Meaghan Orcutt, Coldwell Banker Lifestyle. RAE
- C$340,0004 bd3 ba1k sqft1317 11th St, Cold Lake, AB T9M 1J5For SaleMLS ID #E4503025, Beverley D Howarth, RE/MAX Prairie Realty. RAE
- C$629,9004 bd4 ba1.9k sqft34 Falcon Rd, Cold Lake, AB T9M 0G4For SaleMLS ID #E4493758, Ryan J Lefebvre, Coldwell Banker Lifestyle. RAE
- C$469,0004 bd3 ba1.2k sqft42310 Township Road 632 #10, Rural Bonnyville Md, AB T9M 1P2For SaleMLS ID #E4487362, Tracy D Doonanco, Royal Lepage Northern Lights Realty. RAE
- C$499,0005 bd3 ba1.4k sqft35 Falcon Rd, Cold Lake, AB T9M 0G4For SaleMLS ID #E4497590, Tracy D Doonanco, Royal Lepage Northern Lights Realty. RAE
- C$395,0003 bd3 ba2k sqft1102 13th Ave, Cold Lake, AB T9M 1J4For SaleMLS ID #E4456060, Cori Ferguson, Royal Lepage Northern Lights Realty. RAE
- C$394,5004 bd2 ba1k sqft1303 12th St, Cold Lake, AB T9M 1L1For SaleMLS ID #E4500853, Tracy D Doonanco, Royal Lepage Northern Lights Realty. RAE
- C$529,0005 bd3 ba1.3k sqft4916 59th Ave, Cold Lake, AB T9M 0C2For SaleMLS ID #E4465983, Tammy D Read, Royal Lepage Northern Lights Realty. RAE
- C$579,9005 bd3 ba1.5k sqft309 Waterton Way, Cold Lake, AB T9M 0L4For SaleMLS ID #E4488131, Mel Crowe, Royal Lepage Northern Lights Realty. RAE
- C$649,9005 bd3 ba1.5k sqft63210 Range Road 423, Rural Bonnyville Md, AB T9M 1N2For SaleMLS ID #E4478373, Teneah M Farris, RE/MAX Prairie Realty. RAE
- C$440,0003 bd3 ba1.3k sqft2309 3rd Ave, Cold Lake, AB T9M 0A4For SaleMLS ID #E4492464, Megan Juszczyk, Royal Lepage Northern Lights Realty. RAE
- C$589,0004 bd3 ba1.4k sqft42208-650 Township Rd #308, Whispering Spruce Estates Rural Bonnyville Md, AB T9M 1P3For SaleMLS ID #E4485502, Jamie Herzog, Panache Realty Ltd.. RAE
