Modern luxury and exquisite upgrades best describe this NEW FLOOR PLAN brought to you by Kelly’s Signature Homes. This modified bi-level is located in Cold Lake North – walking distance to the hospital, Kinosoo Beach, & backs onto walking trail & park! This 1702 sq.ft. home has sleek “Farmhouse” design & features large open foyer with built-in bench seating. Main floor features 10’ ceilings, open plan living, white oak hardwood flooring & a grand Bay window in the living room overlooking the backyard & greenspace behind. Kitchen features large centre island, corner pantry, quality cabinetry, tiled backsplash & a $3500 appliance allowance. Dining room with access to massive 19x11 deck. 3 bedrooms on main level including Primary suite with walk-in closet & 5pc ensuite with quality finishings. Finished basement has 2 additional bedrooms & large family room plus 4pc bath. Oversized 29x22 heated garage, concrete driveway, fully fenced with grass. This home is truly UNIQUE & never built in Cold Lake!
For sale
C$599,900
331 Fundy Way, Cold Lake, AB T9M 0M4
5beds
1,702sqft
Single Family Residence
Built in 2025
-- sqft lot
$-- Zestimate®
C$352/sqft
C$-- HOA
What's special
Open plan livingWhite oak hardwood flooringCorner pantryQuality cabinetryTiled backsplashFully fenced with grass
- 130 days
- 1
- 0
Zillow last checked:
Listing updated:
Listed by:
Megan Juszczyk,
Royal Lepage Northern Lights Realty,
Cori Ferguson,
Royal Lepage Northern Lights Realty
Source: RAE,MLS®#: E4490674
Facts & features
Interior
Bedrooms & bathrooms
- Bedrooms: 5
- Bathrooms: 3
- Full bathrooms: 3
Primary bedroom
- Level: Upper
Family room
- Level: Basement
Heating
- Forced Air-1, In Floor Heat System, Natural Gas
Appliances
- Included: See Remarks
Features
- Ceiling 10 ft., No Animal Home, No Smoking Home
- Flooring: Non-Ceramic Tile, Vinyl Plank
- Windows: Vinyl Windows
- Basement: Full, Finished, 9 ft. Basement Ceiling, 9 ft. Basement Ceiling
Interior area
- Total structure area: 1,702
- Total interior livable area: 1,702 sqft
Property
Parking
- Total spaces: 2
- Parking features: Double Garage Attached, Heated Garage, Garage Control, Garage Opener
- Attached garage spaces: 2
Features
- Levels: Bi-Level,3
- Patio & porch: Deck
- Exterior features: Backs Onto Park/Trees, Landscaped, Playground Nearby
- Fencing: Fenced
Lot
- Features: Backs Onto Park/Trees, Landscaped, Playground Nearby, Schools, See Remarks
Construction
Type & style
- Home type: SingleFamily
- Property subtype: Single Family Residence
Materials
- Foundation: Concrete Perimeter
- Roof: Asphalt
Condition
- Year built: 2025
Community & HOA
Community
- Features: Ceiling 10 ft., Deck, No Animal Home, No Smoking Home
Location
- Region: Cold Lake
Financial & listing details
- Price per square foot: C$352/sqft
- Date on market: 5/29/2026
- Ownership: Private
Price history
Price history is unavailable.
Public tax history
Tax history is unavailable.
Climate risks
Neighborhood: T9M
Nearby schools
GreatSchools rating
No schools nearby
We couldn't find any schools near this home.
Similar homes
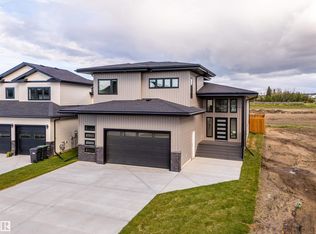
- C$599,9005 bd3 ba1.7k sqft337 Fundy Way, Cold Lake, AB T9M 0M4For Sale
 MLS ID #E4491110, Megan Juszczyk, Royal Lepage Northern Lights Realty. RAE
 - C$629,0005 bd3 ba1.6k sqft305 Fundy Way, Cold Lake, AB T9M 0M4For Sale
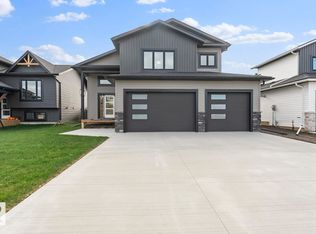 MLS ID #E4511328, Tracy D Doonanco, Royal Lepage Northern Lights Realty. RAE
 - C$639,9005 bd4 ba1.6k sqft335 Fundy Way, Cold Lake, AB T9M 0M4For Sale
 MLS ID #E4490682, Megan Juszczyk, Royal Lepage Northern Lights Realty. RAE
 - C$639,9005 bd4 ba1.6k sqft333 Fundy Way, Cold Lake, AB T9M 0M4For SaleMLS ID #E4490672, Megan Juszczyk, Royal Lepage Northern Lights Realty. RAE
