NEW BUILD in Creekside! Select your personalized colours and final touches. Stunning home with 5 bedrooms and 3 bathrooms in Creekside! Completely finished from top to bottom & heated triple garage(29X24), sod front and back and pressure treated fence to top it all off. A corner lot with lots of space for personalized options. Spacious front entrance with vinyl plank flooring throughout. Bordeleau kitchen cabinets, stone counters, middle island, soft close drawers, gas stove hook up & stainless steel appliances included. The best part..LARGE walk in pantry for all your Costco finds! Electric fireplace in the living room. 2 bedrooms and a 4 piece bathroom. The primary bedroom sits above the garage and is separated from the main level. The ensuite boasts heated floors, his/her sinks, tiled shower & an inviting soaker tub. Basement is fully finished with heated floors, 2 bedrooms, HUGE family room & a 4pc bathroom. 10 year Progressive New Home warranty.Photos are an example only.
For sale
C$619,000
1410 Wildrye Cres, Cold Lake, AB T9M 0K6
5beds
1,645sqft
Single Family Residence
Built in 2026
-- sqft lot
$-- Zestimate®
C$376/sqft
C$-- HOA
What's special
Sod front and backPressure treated fenceCorner lotSpacious front entranceVinyl plank flooring throughoutBordeleau kitchen cabinetsStone counters
- 148 days |
- 1 |
- 0 |
Likely to sell faster than
Zillow last checked:
Listing updated:
Listed by:
Tracy D Doonanco,
Royal Lepage Northern Lights Realty
Source: RAE,MLS®#: E4478181
Facts & features
Interior
Bedrooms & bathrooms
- Bedrooms: 5
- Bathrooms: 3
- Full bathrooms: 3
Primary bedroom
- Level: Upper
Family room
- Level: Lower
Heating
- Forced Air-1, In Floor Heat System, Natural Gas
Appliances
- Included: Dishwasher-Built-In, Microwave, Refrigerator, Gas Stove
Features
- Flooring: Vinyl Plank
- Windows: Vinyl Windows
- Basement: Full, Finished
- Fireplace features: Electric
Interior area
- Total structure area: 1,645
- Total interior livable area: 1,645 sqft
Property
Parking
- Total spaces: 3
- Parking features: Heated Garage, Triple Garage Attached, Garage Opener
- Attached garage spaces: 3
Features
- Levels: Bi-Level,3
- Patio & porch: Deck
- Exterior features: Landscaped, Playground Nearby
- Fencing: Fenced
Lot
- Features: Flat Site, Landscaped, Playground Nearby
Construction
Type & style
- Home type: SingleFamily
- Property subtype: Single Family Residence
Materials
- Foundation: Concrete Perimeter
- Roof: Asphalt
Condition
- Year built: 2026
Community & HOA
Community
- Features: Deck
Location
- Region: Cold Lake
Financial & listing details
- Price per square foot: C$376/sqft
- Date on market: 3/19/2026
- Ownership: Private
Price history
Price history is unavailable.
Public tax history
Tax history is unavailable.
Climate risks
Neighborhood: T9M
Nearby schools
GreatSchools rating
No schools nearby
We couldn't find any schools near this home.
- C$749,9004 bd4 ba1.9k sqft2903 Energy Dr, Cold Lake, AB T9M1N2For Sale
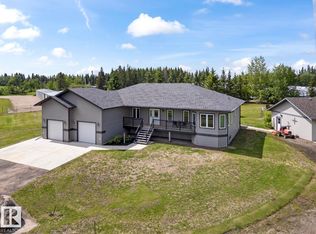
- C$639,9005 bd4 ba1.6k sqft335 Fundy Way, Cold Lake, AB T9M0M4For Sale

- C$599,9005 bd3 ba1.7k sqft331 Fundy Way, Cold Lake, AB T9M0M4For Sale

- C$599,9005 bd3 ba1.7k sqft337 Fundy Way, Cold Lake, AB T9M0M4For Sale
- C$639,9005 bd4 ba1.6k sqft333 Fundy Way, Cold Lake, AB T9M0M4For Sale
- C$719,0005 bd4 ba1.9k sqft319 Fundy Way, Cold Lake, AB T9M0M4For Sale
- C$725,0005 bd3 ba1.8k sqft315 Fundy Way, Cold Lake, AB T9M0M4For Sale
- C$579,9005 bd3 ba1.5k sqft309 Waterton Way, Cold Lake, AB T9M0L4For Sale
Similar homes
- C$629,0005 bd3 ba1.6k sqft301 Fundy Way, Cold Lake, AB T9M 0M4For Sale
 MLS ID #E4490418, Tracy D Doonanco, Royal Lepage Northern Lights Realty. RAE
 - C$629,0005 bd3 ba1.6k sqft303 Fundy Way, Cold Lake, AB T9M 0M4For Sale
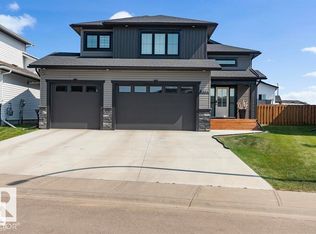 MLS ID #E4490287, Tracy D Doonanco, Royal Lepage Northern Lights Realty. RAE
 - C$649,9005 bd3 ba1.5k sqft63210 Range Road 423, Rural Bonnyville Md, AB T9M 1N2For Sale
 MLS ID #E4478373, Teneah M Farris, RE/MAX Prairie Realty. RAE
 - C$629,0005 bd3 ba1.6k sqft305 Fundy Way, Cold Lake, AB T9M 0M4For Sale
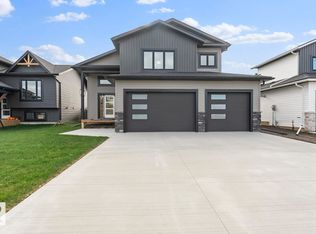 MLS ID #E4470455, Tracy D Doonanco, Royal Lepage Northern Lights Realty. RAE
 - C$579,0004 bd3 ba2.4k sqft1805 1st Ave, Cold Lake, AB T9M 1B5For SaleMLS ID #E4503005, Beverley D Howarth, RE/MAX Prairie Realty. RAE
- C$629,9004 bd4 ba1.9k sqft34 Falcon Rd, Cold Lake, AB T9M 0G4For SaleMLS ID #E4493758, Ryan J Lefebvre, Coldwell Banker Lifestyle. RAE
- C$579,9005 bd3 ba1.5k sqft309 Waterton Way, Cold Lake, AB T9M 0L4For SaleMLS ID #E4488131, Mel Crowe, Royal Lepage Northern Lights Realty. RAE
- C$749,9004 bd4 ba1.9k sqft2903 Energy Dr, Cold Lake, AB T9M 1N2For SaleMLS ID #E4492507, Sharon L Ghory, RE/MAX Prairie Realty. RAE
- C$569,9994 bd2 ba1.4k sqft315 Lakeshore Dr, Cold Lake, AB T9M 1A3For SaleMLS ID #E4500043, Angela L Cook, RE/MAX Prairie Realty. RAE
- C$499,0005 bd3 ba1.4k sqft35 Falcon Rd, Cold Lake, AB T9M 0G4For SaleMLS ID #E4497590, Tracy D Doonanco, Royal Lepage Northern Lights Realty. RAE
- C$714,9005 bd3 ba2k sqft42310 Township Road 632, Rural Bonnyville Md, AB T9M 1P1For SaleMLS ID #E4492559, Tracy D Doonanco, Royal Lepage Northern Lights Realty. RAE
- C$599,9005 bd3 ba1.7k sqft331 Fundy Way, Cold Lake, AB T9M 0M4For SaleMLS ID #E4490674, Megan Juszczyk, Royal Lepage Northern Lights Realty. RAE
- C$599,9005 bd3 ba1.7k sqft337 Fundy Way, Cold Lake, AB T9M 0M4For SaleMLS ID #E4491110, Megan Juszczyk, Royal Lepage Northern Lights Realty. RAE
- C$699,0005 bd3 ba1.5k sqft63212 Range Road 423, Rural Bonnyville Md, AB T9MFor SaleMLS ID #E4463421, Tracy D Doonanco, Royal Lepage Northern Lights Realty. RAE
- C$639,9005 bd4 ba1.6k sqft335 Fundy Way, Cold Lake, AB T9M 0M4For SaleMLS ID #E4490682, Megan Juszczyk, Royal Lepage Northern Lights Realty. RAE
- C$639,9005 bd4 ba1.6k sqft333 Fundy Way, Cold Lake, AB T9M 0M4For SaleMLS ID #E4490672, Megan Juszczyk, Royal Lepage Northern Lights Realty. RAE
- C$659,0005 bd4 ba2.3k sqft1802 2nd Ave, Cold Lake, AB T9M 1E3For SaleMLS ID #E4484994, Joanne Myhre Copeland, Coldwell Banker Lifestyle. RAE
- C$545,0004 bd3 ba2k sqft807 Beach Ave, Cold Lake, AB T9M 1K7For SaleMLS ID #E4481939, Meaghan Orcutt, Coldwell Banker Lifestyle. RAE
- C$509,0004 bd3 ba1.6k sqft2602 6th Ave, Cold Lake, AB T9M 1M6For SaleMLS ID #E4500199, Joanne Myhre Copeland, Coldwell Banker Lifestyle. RAE
- C$529,0005 bd3 ba1.3k sqft4916 59th Ave, Cold Lake, AB T9M 0C2For SaleMLS ID #E4465983, Tammy D Read, Royal Lepage Northern Lights Realty. RAE
