BRAND NEW executive home that Cold Lake has never seen! This nearly 1900 sq ft modified bungalow has all that you are looking for in a new construction and eve those things you didn't think you needed. The main floor features open concept living with a huge living room looking out the back of the home onto green space and soon to be developed park. With an electric fireplace and 9ft ceilings overhead - this area is prime for entertaining. The expansive kitchen includes centre island, and corner pantry. There are 2 bedrooms PLUS an office on the main floor. Up a short flight of stairs is the Primary oasis with HUGE walk in closet, heated floors, AND 5 piece ensuite including soaker tub and tile shower. The basement is fully completed with 2 more bedrooms, u-shaped family room which can be used for 3 different purposes, laundry room and addition bathroom. Attached oversized double heated garage, concrete drive, fence and landscaping - this home with WOW you.
For sale
C$725,000
315 Fundy Way, Cold Lake, AB T9M 0M4
5beds
1,856sqft
Single Family Residence
Built in 2025
5,990 Square Feet Lot
$-- Zestimate®
C$391/sqft
C$-- HOA
What's special
Open concept livingElectric fireplaceExpansive kitchenCentre islandCorner pantryHeated floorsU-shaped family room
- 95 days |
- 2 |
- 0 |
Zillow last checked:
Listing updated:
Listed by:
Megan Juszczyk,
Royal Lepage Northern Lights Realty,
Cori Ferguson,
Royal Lepage Northern Lights Realty
Source: RAE,MLS®#: E4483338
Facts & features
Interior
Bedrooms & bathrooms
- Bedrooms: 5
- Bathrooms: 3
- Full bathrooms: 3
Primary bedroom
- Level: Upper
Family room
- Level: Basement
Heating
- Forced Air-1, In Floor Heat System, Natural Gas
Appliances
- Included: See Remarks
Features
- Ceiling 9 ft., No Animal Home, No Smoking Home
- Flooring: Ceramic Tile, Vinyl Plank
- Windows: Vinyl Windows
- Basement: Full, Finished
- Fireplace features: Electric
Interior area
- Total structure area: 1,856
- Total interior livable area: 1,856 sqft
Property
Parking
- Total spaces: 2
- Parking features: Double Garage Attached, Heated Garage, Oversized, Garage Control, Garage Opener
- Attached garage spaces: 2
Features
- Levels: 3
- Patio & porch: Deck
- Exterior features: Backs Onto Park/Trees, Landscaped, Low Maintenance Landscape, Playground Nearby
- Fencing: Fenced
Lot
- Size: 5,990 Square Feet
- Features: Backs Onto Park/Trees, Landscaped, Level, Low Maintenance Landscape, Playground Nearby
- Topography: Level
Construction
Type & style
- Home type: SingleFamily
- Architectural style: Raised Bungalow
- Property subtype: Single Family Residence
Materials
- Foundation: Concrete Perimeter
- Roof: Asphalt
Condition
- Year built: 2025
Community & HOA
Community
- Features: Ceiling 9 ft., Deck, No Animal Home, No Smoking Home, See Remarks, Natural Gas BBQ Hookup
Location
- Region: Cold Lake
Financial & listing details
- Price per square foot: C$391/sqft
- Date on market: 4/21/2026
- Ownership: Private
Megan Juszczyk
Megan Juszczyk
By pressing Contact Agent, you agree that the real estate professional identified above may call/text you about your search, which may involve use of automated means and pre-recorded/artificial voices. You don't need to consent as a condition of buying any property, goods, or services. Message/data rates may apply. You also agree to our Terms of Use. Zillow does not endorse any real estate professionals. We may share information about your recent and future site activity with your agent to help them understand what you're looking for in a home.
Price history
Price history is unavailable.
Public tax history
Tax history is unavailable.
Climate risks
Neighborhood: T9M
Nearby schools
GreatSchools rating
No schools nearby
We couldn't find any schools near this home.
- C$719,0005 bd4 ba1.9k sqft319 Fundy Way, Cold Lake, AB T9M0M4For Sale
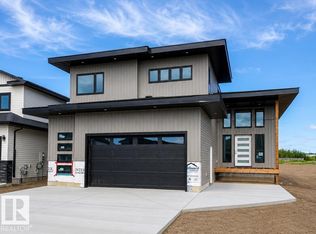
- C$589,9005 bd3 ba1.7k sqft327 Fundy Way, Cold Lake, AB T9M0M4For Sale

- C$629,0005 bd3 ba1.6k sqft305 Fundy Way, Cold Lake, AB T9M0M4For Sale
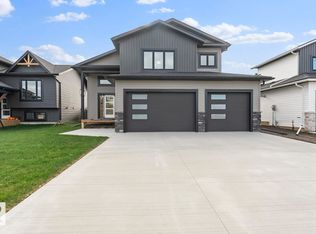
- C$629,0005 bd3 ba1.6k sqft301 Fundy Way, Cold Lake, AB T9M0M4For Sale

- C$629,0005 bd3 ba1.6k sqft303 Fundy Way, Cold Lake, AB T9M0M4For Sale
- C$639,9005 bd4 ba1.6k sqft333 Fundy Way, Cold Lake, AB T9M0M4For Sale
- C$585,0005 bd3 ba1.6k sqft304 Fundy Way, Cold Lake, AB T9M0L4For Sale
- C$599,9005 bd3 ba1.7k sqft331 Fundy Way, Cold Lake, AB T9M0M4For Sale
Similar homes
- C$719,0005 bd4 ba1.9k sqft319 Fundy Way, Cold Lake, AB T9M 0M4For SaleMLS ID #E4483332, Megan Juszczyk, Royal Lepage Northern Lights Realty. RAE
- C$629,0005 bd3 ba1.6k sqft301 Fundy Way, Cold Lake, AB T9M 0M4For SaleMLS ID #E4490418, Tracy D Doonanco, Royal Lepage Northern Lights Realty. RAE
- C$629,0005 bd3 ba1.6k sqft303 Fundy Way, Cold Lake, AB T9M 0M4For Sale
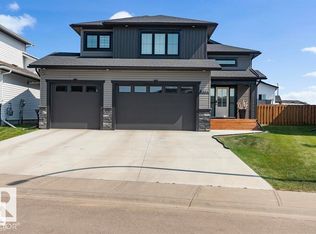 MLS ID #E4490287, Tracy D Doonanco, Royal Lepage Northern Lights Realty. RAE
 - C$639,9005 bd4 ba1.6k sqft335 Fundy Way, Cold Lake, AB T9M 0M4For Sale
 MLS ID #E4490682, Megan Juszczyk, Royal Lepage Northern Lights Realty. RAE
 - C$639,9005 bd4 ba1.6k sqft333 Fundy Way, Cold Lake, AB T9M 0M4For SaleMLS ID #E4490672, Megan Juszczyk, Royal Lepage Northern Lights Realty. RAE
- C$599,9005 bd3 ba1.7k sqft331 Fundy Way, Cold Lake, AB T9M 0M4For SaleMLS ID #E4490674, Megan Juszczyk, Royal Lepage Northern Lights Realty. RAE
- C$599,9005 bd3 ba1.7k sqft337 Fundy Way, Cold Lake, AB T9M 0M4For SaleMLS ID #E4491110, Megan Juszczyk, Royal Lepage Northern Lights Realty. RAE
- C$629,0005 bd3 ba1.6k sqft305 Fundy Way, Cold Lake, AB T9M 0M4For SaleMLS ID #E4470455, Tracy D Doonanco, Royal Lepage Northern Lights Realty. RAE
- C$749,9004 bd4 ba1.9k sqft2903 Energy Dr, Cold Lake, AB T9M 1N2For SaleMLS ID #E4492507, Sharon L Ghory, RE/MAX Prairie Realty. RAE
- C$585,0005 bd3 ba1.6k sqft304 Fundy Way, Cold Lake, AB T9M 0L4For SaleMLS ID #E4483181, Megan Juszczyk, Royal Lepage Northern Lights Realty. RAE
- C$569,9994 bd2 ba1.4k sqft315 Lakeshore Dr, Cold Lake, AB T9M 1A3For SaleMLS ID #E4500043, Angela L Cook, RE/MAX Prairie Realty. RAE
- C$579,9005 bd3 ba1.5k sqft309 Waterton Way, Cold Lake, AB T9M 0L4For SaleMLS ID #E4488131, Mel Crowe, Royal Lepage Northern Lights Realty. RAE
- C$589,9005 bd3 ba1.7k sqft327 Fundy Way, Cold Lake, AB T9M 0M4For SaleMLS ID #E4462795, Megan Juszczyk, Royal Lepage Northern Lights Realty. RAE
- C$714,9005 bd3 ba2k sqft42310 Township Road 632, Rural Bonnyville Md, AB T9M 1P1For SaleMLS ID #E4492559, Tracy D Doonanco, Royal Lepage Northern Lights Realty. RAE
- C$649,9005 bd3 ba1.5k sqft63210 Range Road 423, Rural Bonnyville Md, AB T9M 1N2For SaleMLS ID #E4478373, Teneah M Farris, RE/MAX Prairie Realty. RAE
- C$629,9004 bd4 ba1.9k sqft34 Falcon Rd, Cold Lake, AB T9M 0G4For SaleMLS ID #E4493758, Ryan J Lefebvre, Coldwell Banker Lifestyle. RAE
- C$925,0004 bd3 ba1.8k sqft2503 Lockhart Way, Cold Lake, AB T9M 0B3For SaleMLS ID #E4499777, Tracy D Doonanco, Royal Lepage Northern Lights Realty. RAE
- C$509,0004 bd3 ba1.6k sqft2602 6th Ave, Cold Lake, AB T9M 1M6For SaleMLS ID #E4500199, Joanne Myhre Copeland, Coldwell Banker Lifestyle. RAE
- C$659,0005 bd4 ba2.3k sqft1802 2nd Ave, Cold Lake, AB T9M 1E3For SaleMLS ID #E4484994, Joanne Myhre Copeland, Coldwell Banker Lifestyle. RAE
- C$549,0006 bd3 ba1.4k sqft702 Pheasant Close, Cold Lake, AB T9M 0B7For SaleMLS ID #E4477805, Beverley D Howarth, RE/MAX Prairie Realty. RAE
