This beautiful unit features a tiled foyer and lower level, all enhanced by stylish paint choices. Upon entering, a short flight of 5 steps leads to a landing, followed by another 5 steps either to the lower level or the main living space, reducing the typical stairs found in similar units. The expansive living area boasts abundant natural light. The oversized kitchen and dining area, measuring an impressive 25x15, is a chef’s dream, featuring hardwood floors and an island with stool seating. The kitchen has exceptional counter space, ample cabinetry, a butler’s pantry for entertaining and a large additional pantry. Updated lighting fixtures add a modern touch throughout. The primary suite includes a luxurious walk-in tiled shower, soaking tub, double-bowl sink and a huge walk-in closet. Deck is off the kitchen, perfect for outdoor entertaining, with views of a private backyard. Additional highlights include a finished lower level and a second-floor laundry for convenience.
Sold for $295,000
$295,000
5019 Foxwood Ct, Gibsonia, PA 15044
3beds
1,860sqft
Townhouse
Built in 2006
-- sqft lot
$331,300 Zestimate®
$159/sqft
$2,526 Estimated rent
Home value
$331,300
$311,000 - $354,000
$2,526/mo
Zestimate® history
Owner options
List your home for rent
$2,526/mo
Rent Zestimate®
Find your next renter with Zillow Rental Manager. Plus, with online applications, you can quickly screen prospective tenants – for free.
$2,526/mo
Rent Zestimate®
Refinance and save
$2,096/mo
Est. payment
Refinancing to a lower rate could help reduce your monthly payments and save thousands over the life of the loan.
$2,096/mo
Est. payment
Explore your selling options
Work with a Zillow partner agent
Leverage their expertise and Zillow's premium Showcase listings to get your home seen by more buyers.
Get startedList with your own agent
Get your home in front of millions of buyers by listing it on Zillow.
Learn how to do itSell it yourself
Take full control of how buyers see your home on Zillow by listing For Sale by Owner (FSBO).
List your homeWhat's special
Stylish paint choicesFinished lower levelSoaking tubAbundant natural lightSecond-floor laundryIsland with stool seatingAmple cabinetry
Zillow last checked:
Listing updated:
Listed by:
Katie Wymard 412-363-4000,
COLDWELL BANKER REALTY
Bought with:
Brian Gierl
COLDWELL BANKER REALTY
Source: WPMLS,MLS#: 1672401 Originating MLS: West Penn Multi-List
Originating MLS: West Penn Multi-ListFacts & features
Interior
Bedrooms & bathrooms
- Bedrooms: 3
- Bathrooms: 3
- Full bathrooms: 2
- 1/2 bathrooms: 1
Primary bedroom
- Level: Upper
- Dimensions: 15x16
Bedroom 2
- Level: Upper
- Dimensions: 12x14
Bedroom 3
- Level: Upper
- Dimensions: 11x12
Dining room
- Level: Main
- Dimensions: 14x11
Entry foyer
- Level: Main
Game room
- Level: Lower
- Dimensions: 24x14
Kitchen
- Level: Main
- Dimensions: 14x13
Laundry
- Level: Upper
Living room
- Level: Main
- Dimensions: 19x15
Heating
- Forced Air, Gas
Cooling
- Central Air
Appliances
- Included: Some Electric Appliances, Cooktop, Dryer, Dishwasher, Disposal, Microwave, Refrigerator, Stove, Washer
Features
- Kitchen Island, Pantry, Window Treatments
- Flooring: Ceramic Tile, Hardwood, Carpet
- Windows: Window Treatments
- Basement: Finished,Walk-Out Access
- Has fireplace: No
Interior area
- Total structure area: 1,860
- Total interior livable area: 1,860 sqft
Property
Parking
- Total spaces: 2
- Parking features: Built In
- Has attached garage: Yes
Features
- Levels: Two
- Stories: 2
- Pool features: None
Details
- Parcel number: 1507H0022502C100
Construction
Type & style
- Home type: Townhouse
- Architectural style: Colonial,Two Story
- Property subtype: Townhouse
Materials
- Brick
- Roof: Asphalt
Condition
- Resale
- Year built: 2006
Utilities & green energy
- Sewer: Public Sewer
- Water: Public
Community & HOA
HOA
- Has HOA: Yes
- HOA fee: $100 monthly
Location
- Region: Gibsonia
Financial & listing details
- Price per square foot: $159/sqft
- Tax assessed value: $200,300
- Annual tax amount: $5,409
- Date on market: 9/18/2024
Price history
| Date | Event | Price |
|---|---|---|
| 12/13/2024 | Sold | $295,000-7.8%$159/sqft |
Source:  WPMLS #1672401 Report a problem WPMLS #1672401 Report a problem | ||
| 10/14/2024 | Contingent | $319,900$172/sqft |
Source: WPMLS #1672401 Report a problem | ||
| 9/18/2024 | Listed for sale | $319,900+39.1%$172/sqft |
Source: WPMLS #1672401 Report a problem | ||
| 11/2/2018 | Sold | $230,000-1.7%$124/sqft |
Source: WPMLS #1356985 Report a problem | ||
| 8/24/2018 | Listed for sale | $234,000+7.8%$126/sqft |
Source: HOWARD HANNA HAMPTON OFFICE #1356985 Report a problem | ||
| 1/17/2018 | Sold | $217,000-3.6%$117/sqft |
Source: WPMLS #1310959 Report a problem | ||
| 12/4/2017 | Pending sale | $225,000$121/sqft |
Source: NORTHWOOD REALTY SERVICES CRANBERRY #1310959 Report a problem | ||
| 11/8/2017 | Price change | $225,000-6.4%$121/sqft |
Source: NORTHWOOD REALTY SERVICES CRANBERRY #1310959 Report a problem | ||
| 9/14/2017 | Price change | $240,500-2%$129/sqft |
Source: Coldwell Banker Real Estate Services - Peters Township #1297446 Report a problem | ||
| 8/15/2017 | Listed for sale | $245,500+21.5%$132/sqft |
Source: Coldwell Banker Real Estate Services - Peters Township #1297446 Report a problem | ||
| 7/31/2013 | Sold | $202,000-1.5%$109/sqft |
Source: Public Record Report a problem | ||
| 6/9/2013 | Listed for sale | $205,000+8%$110/sqft |
Source: RE/MAX Select Realty Report a problem | ||
| 5/4/2009 | Sold | $189,900+14.7%$102/sqft |
Source: Public Record Report a problem | ||
| 11/6/2006 | Sold | $165,500$89/sqft |
Source: Public Record Report a problem | ||
Public tax history
| Year | Property taxes | Tax assessment |
|---|---|---|
| 2025 | $6,700 +21.2% | $200,300 +9.9% |
| 2024 | $5,527 +541% | $182,300 |
| 2023 | $862 | $182,300 |
| 2022 | $862 | $182,300 |
| 2021 | $862 +2% | $182,300 |
| 2020 | $845 -2% | $182,300 |
| 2019 | $862 -84.1% | $182,300 |
| 2018 | $5,409 +0% | $182,300 |
| 2017 | $5,409 +527.3% | $182,300 |
| 2016 | $862 -83.5% | $182,300 |
| 2015 | $5,227 | $182,300 |
| 2014 | -- | $182,300 -1.6% |
| 2013 | -- | $185,300 +38.7% |
| 2012 | -- | $133,600 |
| 2011 | -- | $133,600 -10.1% |
| 2010 | -- | $148,600 +11.2% |
| 2009 | -- | $133,600 -10.1% |
| 2008 | -- | $148,600 |
Find assessor info on the county website
Neighborhood: 15044
Nearby homes
- $352,2003 bd2 ba1.8k sqft5017 Foxwood Ct, Gibsonia, PA 15044Off Market
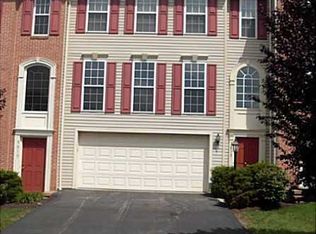
- $305,0003 bd3 ba1.9k sqft5021 Foxwood Ct, Gibsonia, PA 15044Sold
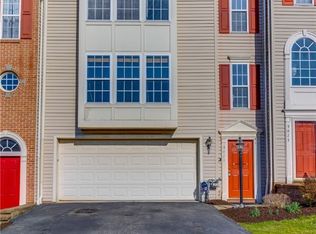
- $369,5003 bd3 ba1.6k sqft5027 Foxwood Ct, Gibsonia, PA 15044Off Market
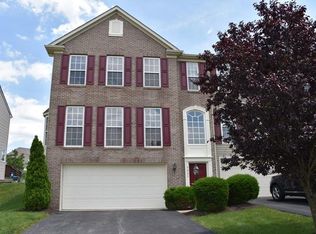
- $366,5003 bd2 ba1.8k sqft5015 Foxwood Ct, Gibsonia, PA 15044Off Market
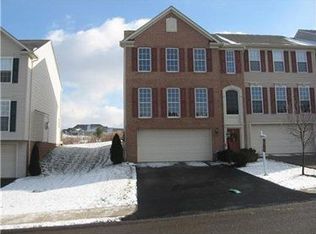
- $360,1003 bd3 ba1.9k sqft5023 Foxwood Ct, Gibsonia, PA 15044Off Market
- $349,1003 bd2 ba1.6k sqft5029 Foxwood Ct, Gibsonia, PA 15044Off Market
- $343,3003 bd3 ba1.6k sqft5031 Foxwood Ct, Gibsonia, PA 15044Off Market
- $272,400-- bd-- ba-- sqftFoxwood Ct, Gibsonia, PA 15044Off Market
Nearby schools
GreatSchools rating
- 6/10East Union Intermediate SchoolGrades: 3-5Distance: 3.2 mi
- 7/10Deer Lakes Middle SchoolGrades: 6-8Distance: 3.6 mi
- 6/10Deer Lakes High SchoolGrades: 9-12Distance: 3.6 mi
Schools provided by the listing agent
- District: Deer Lakes
Source: WPMLS. This data may not be complete. We recommend contacting the local school district to confirm school assignments for this home.


Get pre-qualified for a loan
At Zillow Home Loans, we can pre-qualify you in as little as 5 minutes with no impact to your credit score.An equal housing lender. NMLS #10287.
Sell for more on Zillow
Get a Zillow Showcase℠ listing at no additional cost and you could sell for .
$331,300
2% more
+$6,626
With Zillow Showcase(estimated)
$337,926
- Pennsylvania
- Allegheny County
- Gibsonia
- 15044
- 5019 Foxwood Ct
Nearby cities
Nearby zip codes
Other Gibsonia Topics
