Skip main navigation
Off market
  • $343,300

    5031 Foxwood Ct, Gibsonia, PA 15044

    3beds
    1,652sqft
    Condo
    Built in 2007
    -- sqft lot
    $343,300 Zestimate®
    $208/sqft
    $2,431 Estimated rent

    Home value

    $343,300

    $326,000 - $364,000

    $2,431/mo

    Zestimate® history
    Loading
    Loading...

    Owner options

    List your home for rent

    $2,431/mo

    Rent Zestimate®

    Find your next renter with Zillow Rental Manager. Plus, with online applications, you can quickly screen prospective tenants – for free.

    Learn more

    $2,431/mo

    Rent Zestimate®

    Refinance and save

    $2,306/mo

    Est. payment

    Refinancing to a lower rate could help reduce your monthly payments and save thousands over the life of the loan.

    See today's rates

    $2,306/mo

    Est. payment

    Explore your selling options

    Work with a Zillow partner agent

    Leverage their expertise and Zillow's premium Showcase listings to get your home seen by more buyers.

    Get started

    List with your own agent

    Get your home in front of millions of buyers by listing it on Zillow.

    Learn how to do it

    Sell it yourself

    Take full control of how buyers see your home on Zillow by listing For Sale by Owner (FSBO).

    List your home

    What's special

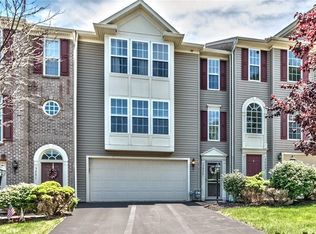
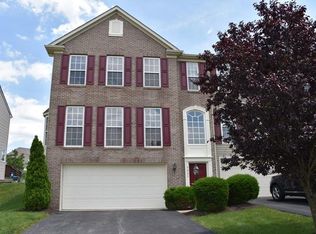
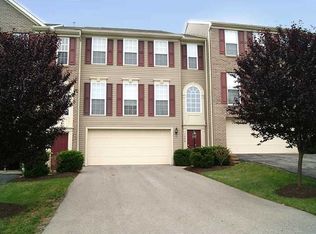
    Sharp and stylish 3 bedroom townhome with 2.5 bathrooms and 2 car garage nestled on a cul-de-sac with wonderful open views across the front entry and private rear deck out the back. This 5 year young 2 story entry Ryan is filled with upgrades including the stunning maple hardwood flooring that extends throughout the entire first floor and slate tile in the entry and all bathrooms. The maple woods extend into all of the bathrooms and the kitchen in the form of cabinetry. The convenient pantry is a welcome feature, and the center island is made to accommodate several stools. Recessed lighting and a walk-in closet and vaulted ceiling in the master wont go unnoticed. The first floor rear wall of windows brings the outdoors in and further highlights the open floor plan. Great bedroom sizes for all! Nice storage space in the attic and lower level storage area too could be finished as well as a handy built-in workbench in the garage. The rear level yard off the private back deck adds space for play, and this sidewalk community and cul-de-sac location will become an extended area for activities! This PRE-INSPECTED property is ready for you, but the Seller is offering a one year home warranty protection plan for your first year of ownership to create peace of mind during that initial ownership period. So convenient to so much youll appreciate this location! The HOA fees are extremely reasonable and cover the exterior maintenance, snow removal and grass and landscaping maintenance. Please contact me for your personal tour now!

    This property is not currently displayed as for sale or rent on Zillow. This may be different from what's on other websites or public sources.

    Facts & features

    Interior

    Bedrooms & bathrooms
    • Bedrooms: 3
    • Bathrooms: 3
    • Full bathrooms: 2
    • 1/2 bathrooms: 1
    Heating
    • Other
    Cooling
    • Central
    Appliances
    • Included: Dishwasher, Dryer, Freezer, Microwave, Range / Oven, Refrigerator, Washer
    Features
    • Flooring: Tile, Other, Carpet, Hardwood
    • Basement: Finished
    • Has fireplace: No
    Interior area
    • Total interior livable area: 1,652 sqft

    Property

    Parking
    • Total spaces: 2
    • Parking features: Garage - Attached
    Features
    • Exterior features: Other
    • Has view: Yes
    • View description: None
    Details
    • Parcel number: 1507H00223003C00

    Construction

    Type & style
    • Home type: Condo
    Materials
    • Frame
    • Roof: Shake / Shingle
    Condition
    • Year built: 2007

    Community & HOA

    Location
    • Region: Gibsonia

    Financial & listing details

    • Price per square foot: $208/sqft
    • Tax assessed value: $179,700
    • Annual tax amount: $5,409

    Price history

    DateEventPrice
    11/15/2012Sold$183,750-3.2%$111/sqft
    Source: WPMLS #906683 Report a problem
    8/11/2012Price change$189,900-2.6%$115/sqft
    Source: Coldwell Banker Real Estate Services - Hampton #906683 Report a problem
    3/12/2012Price change$195,000-1.8%$118/sqft
    Source: Coldwell Banker Real Estate Services - Hampton #906683 Report a problem
    11/22/2011Price change$198,500-3.1%$120/sqft
    Source: Owner Report a problem
    9/29/2011Listed for sale$204,900+13.8%$124/sqft
    Source: Owner Report a problem
    11/28/2006Sold$180,050$109/sqft
    Source: Public Record Report a problem

    Public tax history

    YearProperty taxesTax assessment
    2025$5,409 +10.3%$161,700
    2024$4,903 +541%$161,700
    2023$765 $161,700
    2022$765 $161,700
    2021$765 +2%$161,700
    2020$750 -2%$161,700
    2019$765 -84.1%$161,700
    2018$4,798 $161,700
    2017$4,798 +527.3%$161,700
    2016$765 -83.5%$161,700
    2015$4,636 +611.1%$161,700
    2014$652 $161,700 -10%
    2013-- $179,700 +29.3%
    2012-- $139,000
    2011-- $139,000
    2010-- $139,000
    2009-- $139,000
    2008-- $139,000 +5048.1%
    2006-- $2,700
    Find assessor info on the county website

    Neighborhood: 15044

    Nearby schools

    GreatSchools rating
    Schools provided by the listing agent
    • District: Deer Lakes

    Source: The MLS. This data may not be complete. We recommend contacting the local school district to confirm school assignments for this home.

    Get pre-qualified for a loan
    At Zillow Home Loans, we can pre-qualify you in as little as 5 minutes with no impact to your credit score.

    An equal housing lender. NMLS #10287.

    Sell for more on Zillow
    Get a Zillow Showcase℠ listing at no additional cost and you could sell for .
    $343,300
    2% more
    +$6,866
    With Zillow Showcase(estimated)
    $350,166