Look no further! This exceptionally well-kept, and tastefully decorated townhouse is ready and waiting for you to make it your home. Located in the heart of Harmony at Lakewood Ranch this beautiful Marina floor plan has 3 bedrooms and 2 ½ baths open floor concept with a great room, dining room, kitchen, powder room, screened in patio, and one car garage. Tons of upgrades throughout! The first floor offers title plank flooring throughout with 5 ½ baseboards, shiplap wall decor in the great room, and built- in feature by entryway. The kitchen has a large island with quartz counter tops throughout, stainless steel appliances (refrigerator purchased in 2023), tons of cabinets and large oversized pantry. Engineered hardwood stairs that lead up to the second floor where there are three bedrooms, two bathrooms, laundry room (washer /dryer purchased 2022), and loft area. The master bedroom has an upgraded tray ceiling, walk-in closet, large windows, and tiles in the master bathroom shower. Also included is REME Halo air treatment purifier in HVAC system (2022) and security system. All windows come with wide blinds, ceiling fans in almost every room and TV’s that are wall-mounted stay with the home. The outside paver driveway has been extended making it wider along with upgraded landscape for that special curb appeal and privacy setting this home apart from others. Harmony offers community clubhouse with fitness room, resort style pool, and playground. Conveniently located close to all Lakewood Ranch has to offer such as Lakewood Ranch Main Street, Waterside amenities and activities, hospitals, golf courses, restaurants and other shopping throughout the Ranch. Also close to I-75 for easy access to Sarasota which offers the white sandy beaches of Siesta Key, the circle at St. Armands, or fine dining and shopping at UTC Mall plus much more that the Sunshine State has to offer!!!
Sold for $357,000
$357,000
5019 SUNNYSIDE LANE, BRADENTON, FL 34211
3beds
1,614sqft
Townhouse
Built in 2018
2,152 Square Feet Lot
$301,800 Zestimate®
$221/sqft
$2,704 Estimated rent
Home value
$301,800
$284,000 - $320,000
$2,704/mo
Zestimate® history
Owner options
List your home for rent
$2,704/mo
Rent Zestimate®
Find your next renter with Zillow Rental Manager. Plus, with online applications, you can quickly screen prospective tenants – for free.
$2,704/mo
Rent Zestimate®
Refinance and save
$2,614/mo
Est. payment
Refinancing to a lower rate could help reduce your monthly payments and save thousands over the life of the loan.
$2,614/mo
Est. payment
Explore your selling options
Work with a Zillow partner agent
Leverage their expertise and Zillow's premium Showcase listings to get your home seen by more buyers.
Get startedList with your own agent
Get your home in front of millions of buyers by listing it on Zillow.
Learn how to do itSell it yourself
Take full control of how buyers see your home on Zillow by listing For Sale by Owner (FSBO).
List your homeWhat's special
Zillow last checked:
Listing updated:
Listed by:
Laurie Jarema 941-321-3410,
WAGNER REALTY 941-756-7800
Bought with:
Jodi Sherman, 3344156
CHARLES RUTENBERG REALTY INC
Source: Stellar MLS,MLS#: A4579179 Originating MLS: Sarasota - Manatee
Originating MLS: Sarasota - Manatee
Facts & features
Interior
Bedrooms & bathrooms
- Bedrooms: 3
- Bathrooms: 3
- Full bathrooms: 2
- 1/2 bathrooms: 1
Rooms
- Room types: Utility Room, Loft
Primary bedroom
- Level: Second
- Dimensions: 12x13
Bedroom 2
- Level: First
- Dimensions: 10x11
Bedroom 3
- Level: First
- Dimensions: 10x13
Dining room
- Level: First
- Dimensions: 10x12
Great room
- Level: First
- Dimensions: 15x14
Kitchen
- Level: First
- Dimensions: 8x12
Heating
- Central
Cooling
- Central Air
Appliances
- Included: Dishwasher, Disposal, Dryer, Electric Water Heater, Microwave, Range, Refrigerator, Washer
- Laundry: Inside, Laundry Room
Features
- Built-in Features, Ceiling Fan(s), In Wall Pest System, PrimaryBedroom Upstairs, Walk-In Closet(s)
- Flooring: Carpet, Engineered Hardwood, Tile
- Doors: Sliding Doors
- Windows: Blinds, Hurricane Shutters
- Has fireplace: No
Interior area
- Total structure area: 2,001
- Total interior livable area: 1,614 sqft
Property
Parking
- Total spaces: 1
- Parking features: Driveway, Garage Door Opener
- Attached garage spaces: 1
- Has uncovered spaces: Yes
Features
- Levels: Two
- Stories: 2
- Patio & porch: Covered, Enclosed, Rear Porch, Screened
- Exterior features: Irrigation System, Rain Gutters, Sidewalk
Lot
- Size: 2,152 Square Feet
- Features: Sidewalk
Details
- Parcel number: 583215309
- Zoning: PDMU
- Special conditions: None
Construction
Type & style
- Home type: Townhouse
- Property subtype: Townhouse
Materials
- Block, Stucco, Wood Frame, Wood Siding
- Foundation: Block
- Roof: Shingle
Condition
- New construction: No
- Year built: 2018
Details
- Builder model: Marina
- Builder name: Mattamy Homes
Utilities & green energy
- Sewer: Public Sewer
- Water: Public
- Utilities for property: Cable Connected
Green energy
- Water conservation: Irrigation-Reclaimed Water
Community & HOA
Community
- Features: Clubhouse, Deed Restrictions, Fitness Center, Irrigation-Reclaimed Water, Playground, Pool, Sidewalks
- Security: Fire Alarm, Security System Owned, Smoke Detector(s)
- Pet fee: $0 monthly
- Subdivision: HARMONY AT LAKEWOOD RANCH PH I
HOA
- Has HOA: Yes
- Amenities included: Clubhouse, Fitness Center, Maintenance, Playground, Pool
- Services included: Maintenance Structure, Maintenance Grounds, Manager, Pool Maintenance, Recreational Facilities
- HOA fee: $240 monthly
- HOA name: Castle Group/Brittany Pendleton
- HOA phone: 954-792-6000
Location
- Region: Bradenton
Financial & listing details
- Price per square foot: $221/sqft
- Tax assessed value: $284,388
- Annual tax amount: $3,727
- Date on market: 8/10/2023
- Cumulative days on market: 6 days
- Listing terms: Cash,Conventional,FHA,VA Loan
- Ownership: Fee Simple
- Total actual rent: 0
- Road surface type: Paved
Price history
| Date | Event | Price |
|---|---|---|
| 4/16/2025 | Listing removed | $2,450$2/sqft |
Source: Stellar MLS #TB8360411 Report a problem | ||
| 3/24/2025 | Listed for rent | $2,450-2%$2/sqft |
Source: Stellar MLS #TB8360411 Report a problem | ||
| 10/24/2023 | Listing removed | -- |
Source: Stellar MLS #T3473507 Report a problem | ||
| 10/12/2023 | Price change | $2,500-3.8%$2/sqft |
Source: Stellar MLS #T3473507 Report a problem | ||
| 10/7/2023 | Listed for rent | $2,600$2/sqft |
Source: Stellar MLS #T3473507 Report a problem | ||
| 10/4/2023 | Sold | $357,000-4.8%$221/sqft |
Source:  Stellar MLS #A4579179 Report a problem Stellar MLS #A4579179 Report a problem | ||
| 8/16/2023 | Pending sale | $375,000$232/sqft |
Source: Stellar MLS #A4579179 Report a problem | ||
| 8/10/2023 | Listed for sale | $375,000-2.6%$232/sqft |
Source: Stellar MLS #A4579179 Report a problem | ||
| 3/20/2023 | Listing removed | -- |
Source: Stellar MLS #T3405920 Report a problem | ||
| 2/22/2023 | Price change | $385,000-3.5%$239/sqft |
Source: Stellar MLS #T3405920 Report a problem | ||
| 1/23/2023 | Price change | $399,000-8.3%$247/sqft |
Source: Stellar MLS #T3405920 Report a problem | ||
| 12/19/2022 | Price change | $435,000-4.4%$270/sqft |
Source: Stellar MLS #T3405920 Report a problem | ||
| 10/5/2022 | Listed for sale | $455,000+99.1%$282/sqft |
Source: Stellar MLS #T3405920 Report a problem | ||
| 4/5/2018 | Sold | $228,490$142/sqft |
Source: Public Record Report a problem | ||
Public tax history
| Year | Property taxes | Tax assessment |
|---|---|---|
| 2025 | $5,272 -0.5% | $284,388 -0.9% |
| 2024 | $5,300 -12.3% | $286,899 -13.7% |
| 2023 | $6,043 +62.1% | $332,381 +56.6% |
| 2022 | $3,727 -3.1% | $212,202 +3% |
| 2021 | $3,845 +4.4% | $206,021 +1.4% |
| 2020 | $3,683 -11.4% | $203,177 +0.9% |
| 2019 | $4,156 | $201,424 +347.6% |
| 2018 | $4,156 +83.6% | $45,000 |
| 2017 | $2,263 | $45,000 +12.5% |
| 2016 | -- | $40,000 +93.1% |
| 2015 | -- | $20,714 |
Find assessor info on the county website
Neighborhood: 34211
Nearby homes
- $311,6003 bd3 ba1.6k sqft5015 Sunnyside Ln, Bradenton, FL 34211Off Market

- $395,0003 bd3 ba1.6k sqft5023 Sunnyside Ln, Bradenton, FL 34211Sold

- $286,2003 bd3 ba1.4k sqft5011 Sunnyside Ln, Bradenton, FL 34211Off Market

- $329,2003 bd3 ba1.6k sqft5027 Sunnyside Ln, Bradenton, FL 34211Off Market
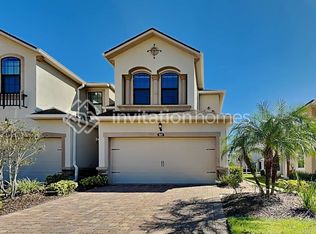
- $360,0003 bd3 ba1.7k sqft5007 Sunnyside Ln, Bradenton, FL 34211Sold
- $335,0003 bd3 ba1.7k sqft5031 Sunnyside Ln, Bradenton, FL 34211Off Market
- $372,7003 bd3 ba1.7k sqft5031 Sunnyside Ln, Lakewood Ranch, FL 34211Off Market
- $312,0003 bd3 ba1.6k sqft5035 Sunnyside Ln, Bradenton, FL 34211Off Market
Nearby schools
GreatSchools rating
- 8/10B.D. Gullett Elementary SchoolGrades: PK-5Distance: 0.8 mi
- 8/10Dr Mona Jain Middle SchoolGrades: 6-8Distance: 0.8 mi
- 6/10Lakewood Ranch High SchoolGrades: PK,9-12Distance: 1.3 mi
Schools provided by the listing agent
- Elementary: Gullett Elementary
- Middle: Dr Mona Jain Middle
- High: Lakewood Ranch High
Source: Stellar MLS. This data may not be complete. We recommend contacting the local school district to confirm school assignments for this home.
Get a cash offer in 3 minutes
Find out how much your home could sell for in as little as 3 minutes with a no-obligation cash offer.
Estimated market value
$301,800
Get a cash offer in 3 minutes
Find out how much your home could sell for in as little as 3 minutes with a no-obligation cash offer.
Estimated market value
$301,800
- Florida
- Manatee County
- Lakewood Ranch
- 34211
- 5019 SUNNYSIDE LANE
Nearby cities
Nearby neighborhoods
Nearby zip codes
Other Lakewood Ranch Topics
