Skip main navigation
Sold for $395,000
  • $395,000

    5023 SUNNYSIDE LANE, BRADENTON, FL 34211

    3beds
    1,673sqft
    Townhouse
    Built in 2018
    2,152 Square Feet Lot
    $330,000 Zestimate®
    $236/sqft
    $2,806 Estimated rent

    Home value

    $330,000

    $314,000 - $347,000

    $2,806/mo

    Zestimate® history
    Loading
    Loading...

    Owner options

    List your home for rent

    $2,806/mo

    Rent Zestimate®

    Find your next renter with Zillow Rental Manager. Plus, with online applications, you can quickly screen prospective tenants – for free.

    Learn more

    $2,806/mo

    Rent Zestimate®

    Refinance and save

    $2,913/mo

    Est. payment

    Refinancing to a lower rate could help reduce your monthly payments and save thousands over the life of the loan.

    See today's rates

    $2,913/mo

    Est. payment

    Explore your selling options

    Work with a Zillow partner agent

    Leverage their expertise and Zillow's premium Showcase listings to get your home seen by more buyers.

    Get started

    List with your own agent

    Get your home in front of millions of buyers by listing it on Zillow.

    Learn how to do it

    Sell it yourself

    Take full control of how buyers see your home on Zillow by listing For Sale by Owner (FSBO).

    List your home

    What's special

    Resort-style poolNew stylish draperyLakewood ranchDowntown sarasotaSurge protectionLuxurious master bath additionVaulted ceilings
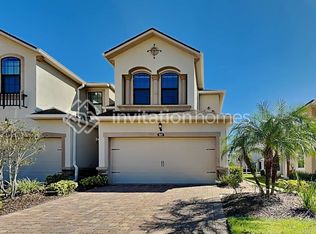
    Introducing this exquisite two-story townhome with three bedrooms and two-and-a-half baths nestled in the picturesque community of Harmony in Lakewood Ranch. This home is conveniently located right around the corner from the community clubhouse which features a resort-style pool, fitness center, park and recreation center! Step inside to discover the elegance of this home with tray ceilings accented with crown molding, 12x24 tile flooring adorning the entire first floor and custom light fixtures that provide a modern feel to the space. The kitchen is complemented by the timeless beauty of golden Santa Cecilia granite countertops that seamlessly meet rich 42" Tahoe Espresso cabinets. A modern tile backsplash adds a touch of sophistication to the culinary space. A brand new stainless steel refrigerator was just installed and the disposal was recently replaced. The lanai is the perfect spot to relax and enjoy the beautiful Florida weather or grill up your favorite meal. The main level of the home has a half bathroom while the upstairs is designed in a split floor plan which gives the primary suite more privacy. Sunlight streams in through vaulted ceilings in the guest bedroom and a tray ceiling in the master bedroom, bathing the interiors in natural radiance. The master suite presents a serene retreat, complete with a large walk-in closet and luxurious master bath addition featuring a separate shower, dual vanity and garden tub—an idyllic oasis to unwind and rejuvenate after a long day. Brand new ceiling fans were installed upstairs while the entire home has been freshly painted and new stylish drapery compliments the tasteful design! The lanai is the perfect spot to relax and enjoy the beautiful Florida weather or grill up your favorite meal. The home has an attached two-car garage which adds additional space and storage - most of the townhomes in the area only have a one-car garage! Other updates: surge protection added, Nest thermostat installed, Ring doorbell installed, sealed paver driveway and professionally cleaned dryer ducts. Come tour this impeccably maintained home in the top master planned community in the country, which offers a variety of clubs, shopping, dining, library, activities and events! Very low HOA and CDD fees on this home! Lakewood Ranch is located near Anna Maria Island, Siesta Key Beach, downtown Sarasota, UTC Mall, Bradenton Beach and more! This home is in an A-rated school district and is about half mile from the Lakewood Ranch Prep Academy! *Some furniture available on separate bill of sale*

    Zillow last checked:

    Listing updated:

    Listed by:

    Megan Finke 941-253-7900,

    EXP REALTY LLC 888-883-8509,

    Patrick Finke 941-587-4252,

    EXP REALTY LLC

    Bought with:

    Mathuew Terrell, 3599429

    PREFERRED SHORE LLC

    Source: Stellar MLS,MLS#: A4599242MLS LogoOriginating MLS: Sarasota - Manatee

    Facts & features

    Interior

    Bedrooms & bathrooms
    • Bedrooms: 3
    • Bathrooms: 3
    • Full bathrooms: 2
    • 1/2 bathrooms: 1
    Rooms
    • Room types: Family Room, Utility Room, Storage Rooms
    Primary bedroom
    • Features: Walk-In Closet(s)
    • Level: Second
    • Dimensions: 12x14
    Bedroom 2
    • Features: Walk-In Closet(s)
    • Level: Second
    • Dimensions: 11x10
    Bedroom 3
    • Features: Built-in Closet
    • Level: Second
    • Dimensions: 12x10
    Primary bathroom
    • Level: Second
    Bathroom 2
    • Level: Second
    Balcony porch lanai
    • Level: First
    • Dimensions: 11x8
    Dining room
    • Level: First
    • Dimensions: 9x12
    Kitchen
    • Level: First
    • Dimensions: 10x12
    Living room
    • Level: First
    • Dimensions: 11x19
    Heating
    • Electric, Heat Pump
    Cooling
    • Central Air
    Appliances
    • Included: Dishwasher, Disposal, Electric Water Heater, Microwave, Range, Refrigerator, Washer
    • Laundry: Electric Dryer Hookup, Laundry Room, Upper Level
    Features
    • Ceiling Fan(s), Eating Space In Kitchen, High Ceilings, Kitchen/Family Room Combo, Living Room/Dining Room Combo, Open Floorplan, PrimaryBedroom Upstairs, Smart Home, Solid Wood Cabinets, Split Bedroom, Stone Counters, Thermostat, Tray Ceiling(s), Vaulted Ceiling(s), Walk-In Closet(s)
    • Flooring: Carpet, Ceramic Tile
    • Doors: Sliding Doors
    • Windows: Blinds, Drapes, Window Treatments, Hurricane Shutters, Hurricane Shutters/Windows
    • Has fireplace: No
    Interior area
    • Total structure area: 2,187
    • Total interior livable area: 1,673 sqft

    Property

    Parking
    • Total spaces: 2
    • Parking features: Driveway, Garage Door Opener, Ground Level
    • Attached garage spaces: 2
    • Has uncovered spaces: Yes
    • Details: Garage Dimensions: 17x20
    Features
    • Levels: Two
    • Stories: 2
    • Patio & porch: Covered, Enclosed
    • Exterior features: Irrigation System, Rain Gutters, Sidewalk
    • Fencing: Fenced,Vinyl
    • Has view: Yes
    • View description: Garden
    Lot
    • Size: 2,152 Square Feet
    • Features: In County, Landscaped, Level, Near Golf Course, Sidewalk, Above Flood Plain
    • Residential vegetation: Mature Landscaping, Trees/Landscaped
    Details
    • Parcel number: 583215359
    • Zoning: PDMU
    • Special conditions: None

    Construction

    Type & style
    • Home type: Townhouse
    • Architectural style: Florida
    • Property subtype: Townhouse
    • Attached to another structure: Yes
    Materials
    • Block, Stucco
    • Foundation: Slab
    • Roof: Shingle
    Condition
    • Completed
    • New construction: No
    • Year built: 2018
    Details
    • Builder name: Mattamy

    Utilities & green energy

    • Sewer: Public Sewer
    • Water: Public
    • Utilities for property: Cable Connected, Electricity Connected, Sewer Connected, Sprinkler Recycled, Underground Utilities, Water Connected
    Green energy
    • Water conservation: Irrigation-Reclaimed Water

    Community & HOA

    Community
    • Features: Clubhouse, Community Mailbox, Fitness Center, Irrigation-Reclaimed Water, Park, Pool, Sidewalks
    • Pet fee: $0 monthly
    • Subdivision: HARMONY AT LAKEWOOD RANCH PH I
    HOA
    • Has HOA: Yes
    • Amenities included: Clubhouse, Fitness Center, Playground, Pool, Recreation Facilities, Spa/Hot Tub
    • Services included: Common Area Taxes, Community Pool, Reserve Fund, Insurance, Maintenance Structure, Maintenance Grounds, Manager, Pest Control, Pool Maintenance, Recreational Facilities
    • HOA fee: $268 monthly
    • HOA name: Brittany Pendleton
    • HOA phone: 954-792-6000
    Location
    • Region: Bradenton

    Financial & listing details

    • Price per square foot: $236/sqft
    • Tax assessed value: $299,396
    • Annual tax amount: $5,054
    • Date on market: 2/16/2024
    • Cumulative days on market: 31 days
    • Listing terms: Cash,Conventional,VA Loan
    • Ownership: Condominium
    • Total actual rent: 0
    • Electric utility on property: Yes
    • Road surface type: Paved, Asphalt

    Price history

    DateEventPrice
    4/30/2024Sold$395,000+1.3%$236/sqft
    Source: Stellar MLS #A4599242 Report a problem
    3/18/2024Pending sale$389,900$233/sqft
    Source: Stellar MLS #A4599242 Report a problem
    3/9/2024Price change$389,900-2.5%$233/sqft
    Source: Stellar MLS #A4599242 Report a problem
    2/16/2024Listed for sale$400,000+12.3%$239/sqft
    Source: Stellar MLS #A4599242 Report a problem
    9/17/2021Sold$356,100+47.1%$213/sqft
    Source: Public Record Report a problem
    4/24/2018Sold$242,000-1.3%$145/sqft
    Source: Public Record Report a problem
    10/31/2017Listed for sale$245,075$146/sqft
    Source: CENTURY 21 LIST with BEGGINS #T2911418 Report a problem

    Public tax history

    YearProperty taxesTax assessment
    2025$4,929 -0.7%$299,396 -0.9%
    2024$4,962 -1.8%$302,065 -0.5%
    2023$5,055 +2.5%$303,452 +3%
    2022$4,933 +23.4%$294,614 +36.3%
    2021$3,998 +4.2%$216,146 +1.4%
    2020$3,836 -11.5%$213,162 +0.2%
    2019$4,332 $212,831 +373%
    2018$4,332 +90.4%$45,000
    2017$2,276 $45,000 +12.5%
    2016-- $40,000 +93.1%
    2015-- $20,714
    Find assessor info on the county website

    Neighborhood: 34211

    Nearby schools

    GreatSchools rating
    Schools provided by the listing agent
    • Elementary: Gullett Elementary
    • Middle: Dr Mona Jain Middle
    • High: Lakewood Ranch High

    Source: Stellar MLS. This data may not be complete. We recommend contacting the local school district to confirm school assignments for this home.

    Get a cash offer in 3 minutes
    Find out how much your home could sell for in as little as 3 minutes with a no-obligation cash offer.
    Estimated market value
    $330,000
    Get a cash offer in 3 minutes
    Find out how much your home could sell for in as little as 3 minutes with a no-obligation cash offer.
    Estimated market value
    $330,000