Back on the market because buyer was denied financing. The Buyer made NO repair requests after the Inspections and the 4-point & Wind-mitigation passed for insurance!! Make their loss your gain!! Welcome to Davenport Lakes, the perfect community for your new home or short-term rental property! This 4-bedroom, 2-bathroom home is ideally located less than a quarter-mile from community amenities and features a 2014 roof with FULLY PAID-OFF 2020 solar panels for substantial energy savings, along with a 2020 replumb and HVAC system. The dishwasher and stove were replaced in 2022. The home features a spacious open and split floor plan filled with natural light, enhanced by high ceilings that create an expansive atmosphere. The master bedroom, complete with an en-suite bath complete w/a walk-in closet, offers sliding glass doors that lead to the patio, seamlessly blending indoor and outdoor living. The fenced yard provides privacy and includes a charming gazebo on the back patio, perfect for relaxing or entertaining. Your low quarterly HOA fee grants you access to Lake Davenport Estates' lakeside amenities, including a community pool with a pavilion and picnic area, a playground, tennis courts, a boat ramp, and a fishing pier on Lake Davenport. The location is ideal, with convenient access to Highway 27 and nearby I-4, making shopping, dining, and entertainment at Posner Park, Champions Gate, and the Disney theme parks just a short drive away. Be sure to explore the 3D walk-through link for an immersive virtual tour of this beautiful home! Schedule your showing today!
Sold for $299,000
$299,000
502 Allison Ave, Davenport, FL 33897
4beds
1,591sqft
Single Family Residence
Built in 1993
5,001 Square Feet Lot
$298,000 Zestimate®
$188/sqft
$3,799 Estimated rent
Home value
$298,000
$280,000 - $316,000
$3,799/mo
Zestimate® history
Owner options
List your home for rent
$3,799/mo
Rent Zestimate®
Find your next renter with Zillow Rental Manager. Plus, with online applications, you can quickly screen prospective tenants – for free.
$3,799/mo
Rent Zestimate®
Refinance and save
$2,051/mo
Est. payment
Refinancing to a lower rate could help reduce your monthly payments and save thousands over the life of the loan.
$2,051/mo
Est. payment
Explore your selling options
Work with a Zillow partner agent
Leverage their expertise and Zillow's premium Showcase listings to get your home seen by more buyers.
Get startedList with your own agent
Get your home in front of millions of buyers by listing it on Zillow.
Learn how to do itSell it yourself
Take full control of how buyers see your home on Zillow by listing For Sale by Owner (FSBO).
List your homeWhat's special
Fenced yardHigh ceilingsCharming gazeboNatural lightSliding glass doorsWalk-in closet
Zillow last checked:
Listing updated:
Listed by:
Jenn Manzella 863-866-0335,
FLORIDA REALTY MARKETPLACE 863-877-1915
Bought with:
Jenn Manzella, 3383985
FLORIDA REALTY MARKETPLACE
Source: Stellar MLS,MLS#: P4931673 Originating MLS: Orlando Regional
Originating MLS: Orlando Regional
Facts & features
Interior
Bedrooms & bathrooms
- Bedrooms: 4
- Bathrooms: 2
- Full bathrooms: 2
Primary bedroom
- Description: Room3
- Features: Ceiling Fan(s), Walk-In Closet(s)
- Level: First
- Dimensions: 12.8x15.3
Bedroom 2
- Description: Room5
- Features: Ceiling Fan(s), Built-in Closet
- Level: First
- Dimensions: 10.8x11.4
Bedroom 3
- Description: Room6
- Features: Ceiling Fan(s), Built-in Closet
- Level: First
- Dimensions: 11.3x10.3
Bedroom 4
- Description: Room7
- Features: Ceiling Fan(s), Built-in Closet
- Level: First
- Dimensions: 12.4x10.1
Primary bathroom
- Description: Room4
- Features: Tub With Shower, Linen Closet
- Level: First
- Dimensions: 7.3x8.2
Dining room
- Description: Room8
- Level: First
- Dimensions: 17.1x13.6
Kitchen
- Description: Room1
- Features: Pantry, Breakfast Bar
- Level: First
- Dimensions: 12.3x13
Laundry
- Description: Room9
- Level: First
- Dimensions: 6x5.7
Living room
- Description: Room2
- Level: First
- Dimensions: 17.4x16.11
Heating
- Heat Pump
Cooling
- Central Air
Appliances
- Included: Dishwasher, Disposal, Dryer, Gas Water Heater, Microwave, Range, Refrigerator, Washer
- Laundry: Inside, Laundry Room
Features
- Ceiling Fan(s), Eating Space In Kitchen, High Ceilings, Open Floorplan, Primary Bedroom Main Floor, Split Bedroom, Walk-In Closet(s)
- Flooring: Carpet, Tile, Hardwood
- Doors: Sliding Doors
- Has fireplace: No
Interior area
- Total structure area: 1,998
- Total interior livable area: 1,591 sqft
Property
Parking
- Total spaces: 2
- Parking features: Garage - Attached
- Attached garage spaces: 2
- Details: Garage Dimensions: 20x21
Features
- Levels: One
- Stories: 1
- Fencing: Wood
- On waterfront: Yes
- Waterfront features: Lake, Waterfront, Lake Privileges, Boat Ramp - Private, Fishing Pier
- Body of water: LAKE DAVENPORT
Lot
- Size: 5,001 Square Feet
Details
- Additional structures: Gazebo
- Parcel number: 262501488043000290
- Zoning: RES
- Special conditions: None
Construction
Type & style
- Home type: SingleFamily
- Property subtype: Single Family Residence
Materials
- Block
- Foundation: Slab
- Roof: Shingle
Condition
- New construction: No
- Year built: 1993
Utilities & green energy
- Sewer: Public Sewer
- Water: Public
- Utilities for property: BB/HS Internet Available, Cable Available, Electricity Connected, Natural Gas Connected, Sewer Connected, Water Connected
Community & HOA
Community
- Features: Dock, Fishing, Lake, Private Boat Ramp, Waterfront, Deed Restrictions, Playground, Pool
- Pet fee: $0 monthly
- Subdivision: DAVENPORT LAKES PH O1
HOA
- Has HOA: Yes
- Amenities included: Playground, Pool, Tennis Court(s)
- HOA fee: $33 monthly
- HOA name: Bobby Pizzuti
- HOA phone: 352-366-0234
Location
- Region: Davenport
Financial & listing details
- Price per square foot: $188/sqft
- Tax assessed value: $273,298
- Annual tax amount: $3,021
- Date on market: 8/17/2024
- Cumulative days on market: 46 days
- Listing terms: Cash,Conventional,FHA
- Ownership: Fee Simple
- Total actual rent: 0
- Electric utility on property: Yes
- Road surface type: Paved
Price history
| Date | Event | Price |
|---|---|---|
| 11/8/2024 | Sold | $299,000-4.2%$188/sqft |
Source:  Stellar MLS #P4931673 Report a problem Stellar MLS #P4931673 Report a problem | ||
| 10/22/2024 | Pending sale | $312,000$196/sqft |
Source: Stellar MLS #P4931673 Report a problem | ||
| 10/18/2024 | Listed for sale | $312,000$196/sqft |
Source: Stellar MLS #P4931673 Report a problem | ||
| 9/30/2024 | Pending sale | $312,000$196/sqft |
Source: Stellar MLS #P4931673 Report a problem | ||
| 9/24/2024 | Price change | $312,000-4%$196/sqft |
Source: Stellar MLS #P4931673 Report a problem | ||
| 9/12/2024 | Price change | $325,000-1.5%$204/sqft |
Source: Stellar MLS #P4931673 Report a problem | ||
| 9/5/2024 | Price change | $330,000-2.9%$207/sqft |
Source: Stellar MLS #P4931673 Report a problem | ||
| 8/17/2024 | Listed for sale | $340,000+51.1%$214/sqft |
Source: Stellar MLS #P4931673 Report a problem | ||
| 10/17/2019 | Sold | $225,000-0.9%$141/sqft |
Source: Public Record Report a problem | ||
| 6/14/2019 | Listed for sale | $227,000+152.2%$143/sqft |
Source: GO FLORIDA COMMERCIAL LLC #O5790839 Report a problem | ||
| 1/27/2004 | Sold | $90,000+3.7%$57/sqft |
Source: Public Record Report a problem | ||
| 6/18/1993 | Sold | $86,800$55/sqft |
Source: Public Record Report a problem | ||
Public tax history
| Year | Property taxes | Tax assessment |
|---|---|---|
| 2025 | $3,534 +47.7% | $273,298 +25.3% |
| 2024 | $2,392 +3.2% | $218,032 +6.7% |
| 2023 | $2,318 +8.7% | $204,284 +6.6% |
| 2022 | $2,132 +9.6% | $191,609 +6.5% |
| 2021 | $1,946 -19.6% | $179,914 +3.9% |
| 2020 | $2,421 +177.4% | $173,230 +73.1% |
| 2019 | $873 -31.6% | $100,060 +1.9% |
| 2018 | $1,277 +3% | $98,194 +2.1% |
| 2017 | $1,240 +50.6% | $96,174 +2.1% |
| 2016 | $823 -1.8% | $94,196 +0.7% |
| 2015 | $838 -24.2% | $93,541 +0.8% |
| 2014 | $1,106 +33% | $92,799 +1.5% |
| 2013 | $832 -22.3% | $91,428 +31.4% |
| 2012 | $1,070 -4% | $69,569 -2.9% |
| 2011 | $1,115 -13% | $71,662 -12.3% |
| 2010 | $1,282 -19.1% | $81,746 -13.9% |
| 2009 | $1,585 -33.7% | $94,983 -38.4% |
| 2008 | $2,392 | $154,105 |
| 2007 | -- | -- |
| 2006 | $3,110 | -- |
| 2005 | -- | -- |
| 2004 | $1,532 +4.5% | -- |
| 2003 | $1,466 +50% | $89,060 +7.5% |
| 2002 | $978 +2.3% | $82,819 +1.6% |
| 2001 | $956 | $81,515 |
Find assessor info on the county website
Neighborhood: 33897
Nearby homes
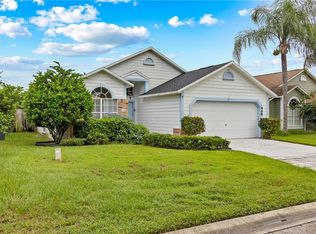
- $340,4004 bd2 ba1.5k sqft448 Allison Ave, Davenport, FL 33897Off Market
- $291,9003 bd2 ba1.2k sqft510 Allison Ave, Davenport, FL 33837Off Market
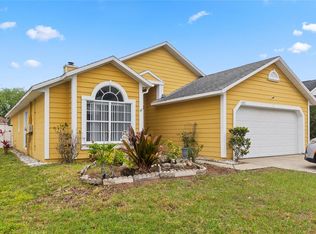
- $325,0004 bd2 ba1.5k sqft442 Allison Ave, Davenport, FL 33897Sold
- $300,1003 bd2 ba1.6k sqft518 Allison Ave, Davenport, FL 33897Off Market
- $354,8003 bd2 ba1.6k sqft449 Jaybee Ave, Davenport, FL 33837Off Market
- $250,0004 bd2 ba1.6k sqft459 Jaybee Ave, Davenport, FL 33837Sold
- $298,2003 bd2 ba1.2k sqft439 Jaybee Ave, Davenport, FL 33897Off Market
- $358,3003 bd2 ba1.6k sqft469 Jaybee Ave, Davenport, FL 33897Off Market
Nearby schools
GreatSchools rating
- 4/10Citrus Ridge: A Civics AcademyGrades: PK-8Distance: 1.7 mi
- 3/10Davenport High SchoolGrades: 9-12Distance: 8.7 mi
Get a cash offer in 3 minutes
Find out how much your home could sell for in as little as 3 minutes with a no-obligation cash offer.
Estimated market value
$298,000
Get a cash offer in 3 minutes
Find out how much your home could sell for in as little as 3 minutes with a no-obligation cash offer.
Estimated market value
$298,000
- Florida
- Polk County
- Davenport
- 33897
- 502 Allison Ave
Nearby cities
Nearby neighborhoods
Nearby zip codes
Other Davenport Topics
