You will not want to miss out on this BEAUTIFUL 4-bedroom/2-bath furnished POOL HOME in the fantastic community of Davenport Lakes. This home has been on a short-term rental program, but it would also make a great single-family residence or vacation home. Cathedral ceilings and high windows bring plenty of natural light to the open floorplan which features a dining room, and a large living room with sliding doors that showcase beautiful pool views. There is an eat-in kitchen at the front of the home with beautiful cabinetry, a pantry and breakfast bar for extra seating. There are four spacious bedrooms, and the home is currently configured to sleep 10 people with room for more. Two bedrooms are located in their own wing near the guest bathroom, a third bedroom is located off of the living room and features a queen size bed, a large closet and sliding glass doors leading out to the pool. The master suite is on the opposite side of the home and also has sliding doors to the pool and an adjoining bath with a walk-in shower and large master closet. Step out onto the screened lania and lounge poolside, or splash into the inground pool to cool off. The backyard is fully fenced and very private, and part of the lania is covered to give some shade. When you are ready for some fun, head down to the fantastic community amenities that Davenport Lakes has to offer including tennis courts, a community pool and covered pavilion, playground and private boat dock giving you access to Old Lake Davenport. This home is located in the heart of the theme parks, with excellent shopping and dining within minutes. Call us today to schedule your tour!
Pre-foreclosure
Est. $340,400
448 Allison Ave, Davenport, FL 33897
4beds
1,502sqft
Single Family Residence
Built in 1993
5,000 Square Feet Lot
$340,400 Zestimate®
$227/sqft
$44/mo HOA
Overview
- 188 days |
- 17 |
- 1 |
Originating MLS: Lake and Sumter
Facts & features
Interior
Bedrooms & bathrooms
- Bedrooms: 4
- Bathrooms: 2
- Full bathrooms: 2
Heating
- Forced air, Electric
Cooling
- Central
Appliances
- Included: Dishwasher, Garbage disposal, Microwave, Washer
- Laundry: Inside, Laundry Room
Features
- Ceiling Fans(s), Eating Space In Kitchen, High Ceiling(s), Open Floorplan, Split Bedroom, Walk-In Closet(s), Thermostat, Built in Features, Vaulted Ceiling(s)
- Flooring: Tile
- Windows: Blinds
- Has fireplace: No
Interior area
- Structure area source: Public Records
- Total interior livable area: 1,502 sqft
Property
Parking
- Total spaces: 2
- Parking features: Garage - Attached
Features
- Levels: One
- Patio & porch: Patio, Porch, Screened, Covered, Enclosed
- Exterior features: Other
- Pool features: In Ground, Lighting
- Fencing: Wood, Board
Lot
- Size: 5,000 Square Feet
- Dimensions: 50X100X50X100
- Features: In County, Level/Flat, Street Paved, Unincorporated, Near Marina
- Residential vegetation: Trees/Landscaped
Details
- Parcel number: 262501488043000280
Construction
Type & style
- Home type: SingleFamily
- Property subtype: Single Family Residence
Materials
- masonry
- Foundation: Retaining Wall
- Roof: Shake / Shingle
Condition
- Year built: 1993
Utilities & green energy
- Sewer: Public Sewer
- Water: Public
- Utilities for property: Electricity Connected, Public, Cable Connected, Water Connected
Community & HOA
Community
- Security: Smoke Detector(s)
- Subdivision: DAVENPORT LAKES PH O1
HOA
- Has HOA: Yes
- HOA fee: $44 monthly
Location
- Region: Davenport
Financial & listing details
- Price per square foot: $227/sqft
- Tax assessed value: $290,626
- Annual tax amount: $3,728
- Listing terms: Cash, Conventional, FHA, VA Loan, USDA Loan
- Ownership: Fee Simple
Visit our professional directory to find a foreclosure specialist in your area that can help with your home search.
Find a foreclosure agentForeclosure details
Estimated market value
$340,400
$323,000 - $357,000
$2,504/mo
Price history
| Date | Event | Price |
|---|---|---|
| 11/24/2020 | Sold | $250,000+4.2%$166/sqft |
Source: Stellar MLS #G5034459 Report a problem | ||
| 10/14/2020 | Pending sale | $240,000$160/sqft |
Source: KW REALTY ELITE PARTNERS IV #G5034459 Report a problem | ||
| 10/8/2020 | Listed for sale | $240,000+131.2%$160/sqft |
Source: KW REALTY ELITE PARTNERS IV #G5034459 Report a problem | ||
| 6/16/1993 | Sold | $103,800$69/sqft |
Source: Public Record Report a problem | ||
Public tax history
| Year | Property taxes | Tax assessment |
|---|---|---|
| 2025 | $3,728 +6.2% | $286,705 +10% |
| 2024 | $3,511 +3.6% | $260,641 +10% |
| 2023 | $3,388 +10.2% | $236,946 +10% |
| 2022 | $3,075 +13.3% | $215,405 +10% |
| 2021 | $2,713 +9.6% | $195,823 +10.6% |
| 2020 | $2,475 +5% | $177,113 +8.9% |
| 2019 | $2,357 -14.6% | $162,659 +6% |
| 2018 | $2,761 +7.4% | $153,426 +14.1% |
| 2017 | $2,571 +40.5% | $134,429 +10% |
| 2016 | $1,830 +4.9% | $122,208 +10% |
| 2015 | $1,745 -7.4% | $111,098 +10% |
| 2014 | $1,884 +23.3% | $100,998 +10% |
| 2013 | $1,528 +19% | $91,816 +10% |
| 2012 | $1,284 -4.7% | $83,469 -3.6% |
| 2011 | $1,347 -11.1% | $86,562 -10.4% |
| 2010 | $1,515 -18.3% | $96,646 -13% |
| 2009 | $1,854 -29.8% | $111,083 -34.7% |
| 2008 | $2,642 | $170,205 |
| 2007 | -- | -- |
| 2006 | $3,408 | -- |
| 2005 | -- | -- |
| 2004 | $1,735 +3.8% | -- |
| 2003 | $1,671 -5.4% | $101,510 -2.9% |
| 2002 | $1,768 +9.2% | $104,520 +9.2% |
| 2001 | $1,619 | $95,720 |
Find assessor info on the county website
Monthly payment
Climate risks
Neighborhood: 33897
Nearby schools
GreatSchools rating
- 4/10Citrus Ridge: A Civics AcademyGrades: PK-8Distance: 1.7 mi
- 3/10Davenport High SchoolGrades: 9-12Distance: 8.7 mi
Schools provided by the listing agent
- Elementary: Ridgeview Elem
- Middle: Citrus Ridge
- High: Ridge Community Senior High
Source: The MLS. This data may not be complete. We recommend contacting the local school district to confirm school assignments for this home.
- $325,0004 bd2 ba1.5k sqft442 Allison Ave, Davenport, FL 33897Sold
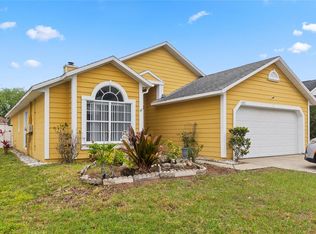
- $299,0004 bd2 ba1.5k sqft502 Allison Ave, Davenport, FL 33897Sold

- $285,1003 bd2 ba1.5k sqft434 Allison Ave, Davenport, FL 33897Off Market
- $354,8003 bd2 ba1.6k sqft449 Jaybee Ave, Davenport, FL 33837Off Market

- $293,9003 bd2 ba1.2k sqft510 Allison Ave, Davenport, FL 33837Off Market
- $298,2003 bd2 ba1.2k sqft439 Jaybee Ave, Davenport, FL 33897Off Market
- $250,0004 bd2 ba1.6k sqft459 Jaybee Ave, Davenport, FL 33837Sold
- $273,7003 bd2 ba1.2k sqft429 Jaybee Ave, Davenport, FL 33897Off Market
Similar homes
- $345,0004 bd2 ba1.4k sqft50989 Highway 27 Lot 274, Davenport, FL 33897For Sale
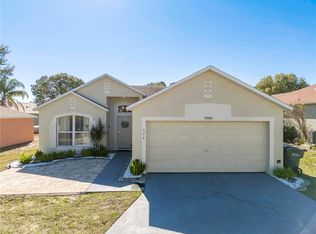
 MLS ID #O6378237, Umberto Da Cunha Neto, WRA BUSINESS & REAL ESTATE. Stellar MLS
 - $350,0004 bd2 ba1.4k sqft50989 Highway 27 Lot 360, Davenport, FL 33897For Sale
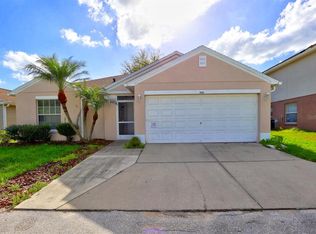 MLS ID #O6408632, Aziz Elbrak, LA ROSA REALTY LLC. Stellar MLS
 - $299,0003 bd2 ba1.4k sqft612 Allison Ave, Davenport, FL 33897For Sale
 MLS ID #TB8527743, Clarisa Moody, MARZUCCO REAL ESTATE. Stellar MLS
 - $382,0004 bd2 ba1.5k sqft1175 Jaybee Avenue, Davenport, FL 33897For Sale

 MLS ID #B26035168, Rene Antonio Puig, RealLend Solutions LLC. BeachesMLS
 - $358,0003 bd2 ba1.6k sqft515 Lake Davenport Blvd, Davenport, FL 33897For SaleMLS ID #S5148532, Silvia Almonte, LITTMANN CAPITAL REALTY LLC. Stellar MLS
- $325,0003 bd2 ba1.3k sqft50989 Us-27 #375, Davenport, FL 33897For SaleMLS ID #B26009419, Franjuste Bertrand, Vision Realty & Invest LLC. BeachesMLS
- $340,0004 bd2 ba1.9k sqft635 Rochester Loop, Davenport, FL 33897For SaleMLS ID #O6398348, Carlos German, EXP REALTY LLC. Stellar MLS
- $398,0004 bd2 ba1.8k sqft765 Jaybee Ave, Davenport, FL 33897For SaleMLS ID #O6416461, Roo Klaers, COLDWELL BANKER REALTY. Stellar MLS
- $299,0004 bd3 ba1.6k sqft844 Berwick Dr, Davenport, FL 33897For SaleMLS ID #S5153846, Matthew Link, CHAMPIONSGATE REALTY. Stellar MLS
- $374,0004 bd2 ba1.3k sqft336 Hillcrest Dr, Davenport, FL 33897For SaleMLS ID #O6404200, Nancy Lezotte, KELLER WILLIAMS CLASSIC. Stellar MLS
- $349,0004 bd2 ba1.9k sqft1029 Brayton Ln, Davenport, FL 33897For SaleMLS ID #G5112056, Gillian Redman, REAL BROKER, LLC. Stellar MLS
- $414,0004 bd3 ba1.8k sqft653 Jaybee Ave, Davenport, FL 33897For SaleMLS ID #G5113093, Jeri Anarumo, FLORIDA REALTY MARKETPLACE. Stellar MLS
- $397,4003 bd2 ba1.6k sqft133 Jaybee Ave, Davenport, FL 33897For SaleMLS ID #S5146271, Michelle Butler, LA ROSA REALTY LLC. Stellar MLS
- $390,0003 bd2 ba1.3k sqft751 Brunello Dr, Davenport, FL 33897For SaleMLS ID #S5154113, Andrew Robinson, MATRIX INTERNATIONAL REALTY. Stellar MLS
- $385,0004 bd3 ba1.9k sqft654 Kettering Rd, Davenport, FL 33897For SaleMLS ID #O6399591, Yong Oh, FIRST & MAIN REAL ESTATE SERVICES LLC. Stellar MLS
- $305,0004 bd3 ba1.8k sqft125 Australian Way, Davenport, FL 33897For SaleMLS ID #G5114424, Oscar Brea, PA, LA ROSA RTY WINTER GARDEN LLC. Stellar MLS
- $355,0005 bd4 ba1.9k sqft128 Brunello Dr, Davenport, FL 33897For SaleMLS ID #O6420583, Miguel Diaz, REALTY OF AMERICA. Stellar MLS
- $295,0004 bd3 ba1.8k sqft804 Washington Palm Loop #804, Davenport, FL 33897For SaleMLS ID #O6417425, Gihan Awad, LA ROSA REALTY CENTRAL FLORIDA LLC. Stellar MLS
- $489,9003 bd2 ba1.8k sqft919 Jaybee Ave, Davenport, FL 33897For SaleMLS ID #O6417990, Ronald Pichler, 407 REAL ESTATE. Stellar MLS
- $425,0003 bd2 ba1.3k sqft201 Jerica Ln, Davenport, FL 33897For SaleMLS ID #S5133661, Marina Quintanilla, CUSTOM BUILDS REALTY LLC. Stellar MLS
